


(617) 531-1188
Real Estate Company


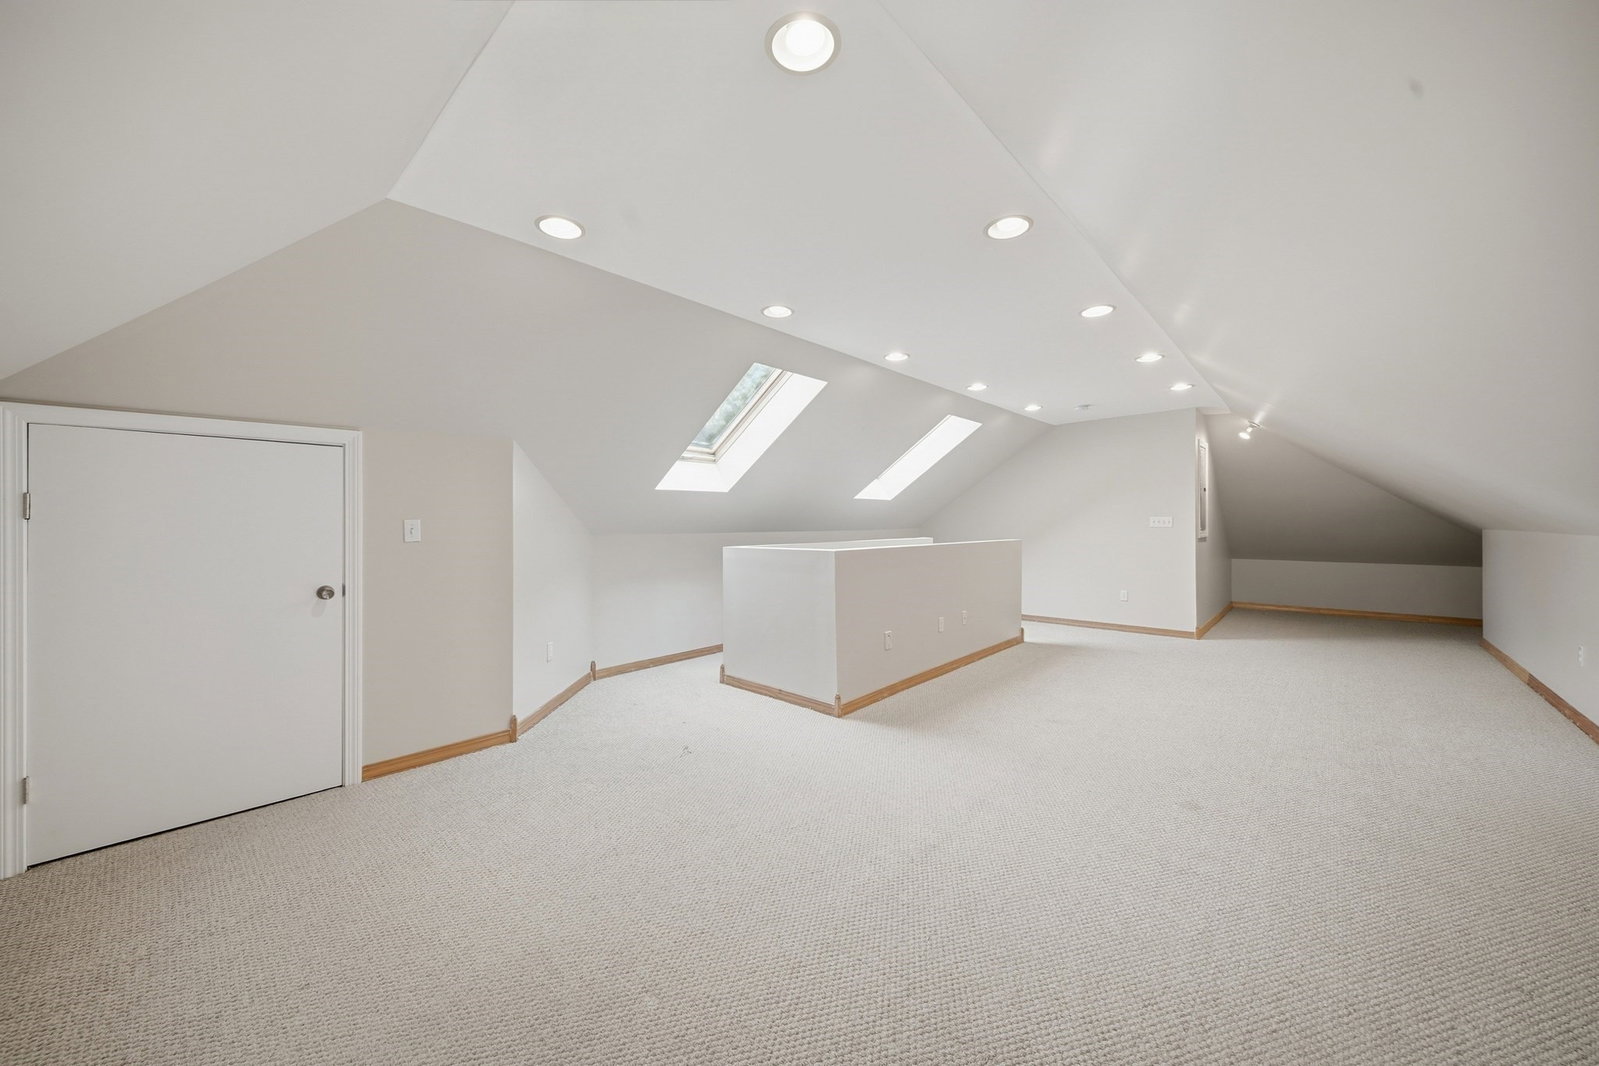


This property offers refined living for those who value both comfort and architectural integrity. The kitchen serves as the heart of the home, designed with an open-plan layout that flows seamlessly into the dining area. The kitchen is equipped with premium stone counters and a central island, creating a functional space ideal for culinary preparation and social interaction. The living area with two story ceiling and palladium window provides a sun filled atmosphere. Three sets of French doors on the main level lead out to the patio area. The main bedroom is defined by vaulted ceilings, two large closets, and the convenience of a private ensuite bathroom. Additional features include a double sided fireplace facing both the living room and dining area , generous size bedrooms with plenty of closet space, energy efficient well insulated home, two zone central heating and cooling, water filtration system, finished lower level and finished bonus room in the third level. The exterior of the property offers privacy complete with a patio and seamless transition between indoor and outdoor entertaining. We invite you to schedule a private viewing to appreciate its design firsthand.
Listing courtesy of Listing Agent: Julia Pollard from Listing Office: LAER Realty Partners.
The property listing data and information, or the Images, set forth herein were provided to MLS Property Information Network, Inc. from third party sources, including sellers, lessors, landlords and public records, and were compiled by MLS Property Information Network, Inc. The property listing data and information, and the Images, are for the personal, non commercial use of consumers having a good faith interest in purchasing, leasing or renting listed properties of the type displayed to them and may not be used for any purpose other than to identify prospective properties which such consumers may have a good faith interest in purchasing, leasing or renting. MLS Property Information Network, Inc. and its subscribers disclaim any and all representations and warranties as to the accuracy of the property listing data and information, or as to the accuracy of any of the Images, set forth herein.

