


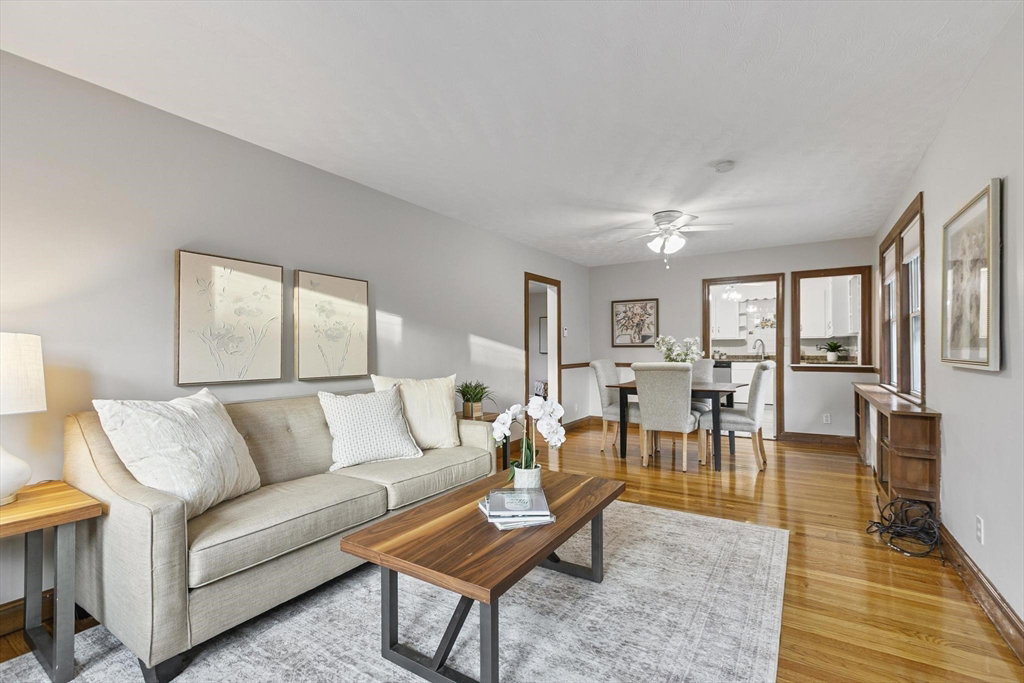


This Revere GEM offers so much! Whether for multi-generation living, large rental incomes, to live in unit A while allowing the very large unit B to pay most of mortgage or even with an eye to potential condo conversion; this well-maintained property will benefit any savvy buyer. Boasting a huge deck, patio & yard, tons of parking, a private garage & even more off-street parking on the bordering side street. One enters Unit A thru a fab sun room into a 2-story with unfinished basement; offering 2 bedrooms, several sitting/office areas, ample closets, front to back living/dining/kitchen and 1 & 1/2 baths. Unit B feels like a split level upon entry with access to the finished walk-out lower level with 2nd kitchen, full bath, former jacuzzi room, utilities/storage & a 1-car garage. Upstairs you'll find a large, open, living/dining/kitchen area w/ 1/2 bath & access to the oversized deck & yard. The 3rd floor offers 3 beds, laundry & full bath w/bidet. So many updates listed in disclosures.
Listing courtesy of Listing Agent: GEM Properties Group from Listing Office: Compass.
The property listing data and information, or the Images, set forth herein were provided to MLS Property Information Network, Inc. from third party sources, including sellers, lessors, landlords and public records, and were compiled by MLS Property Information Network, Inc. The property listing data and information, and the Images, are for the personal, non commercial use of consumers having a good faith interest in purchasing, leasing or renting listed properties of the type displayed to them and may not be used for any purpose other than to identify prospective properties which such consumers may have a good faith interest in purchasing, leasing or renting. MLS Property Information Network, Inc. and its subscribers disclaim any and all representations and warranties as to the accuracy of the property listing data and information, or as to the accuracy of any of the Images, set forth herein.

/u.realgeeks.media/bostonareahomesearch/Boston-Area-Home-Search-Min-Logo.png)