


(617) 531-1188
Real Estate Company


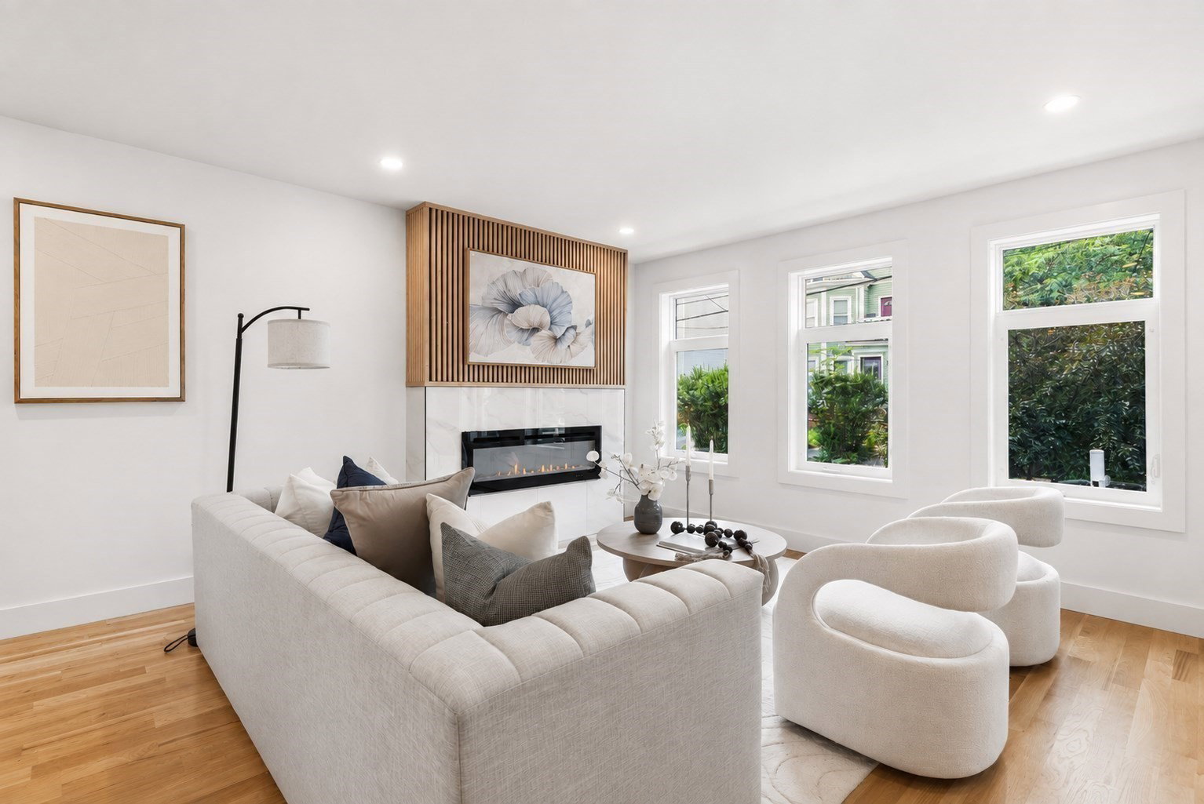


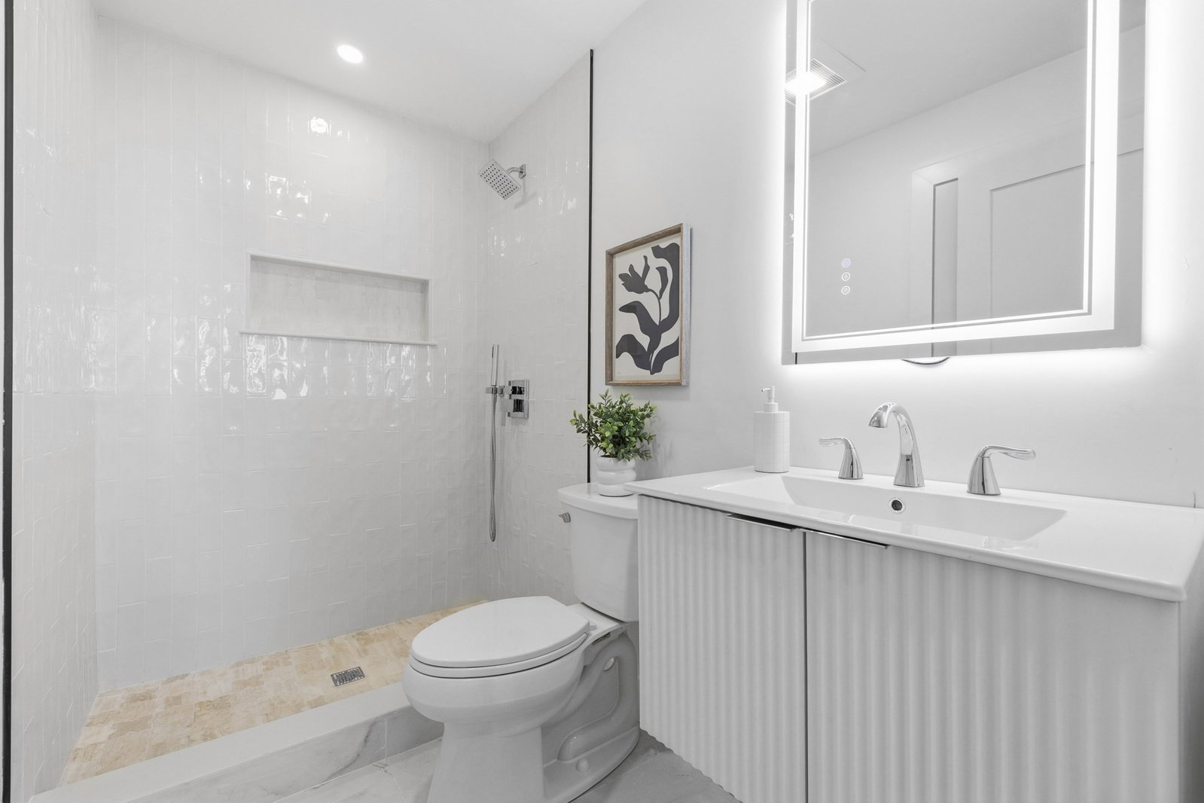


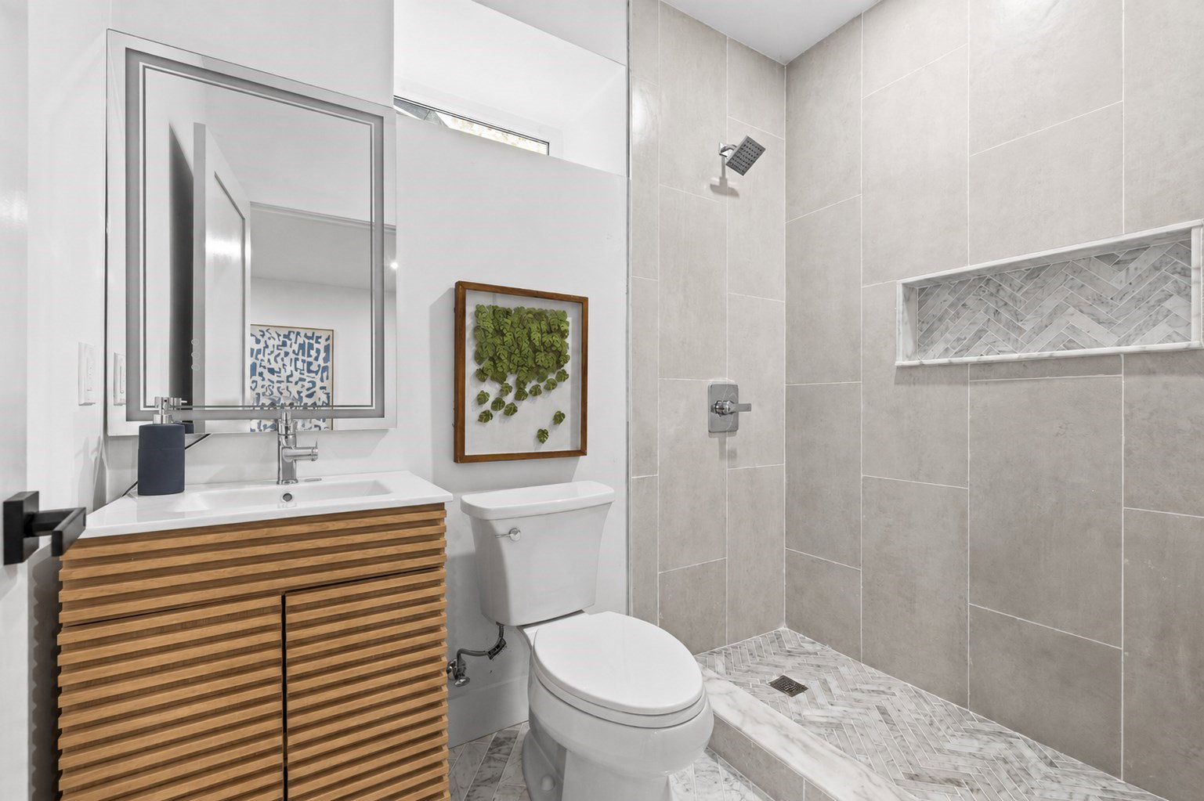


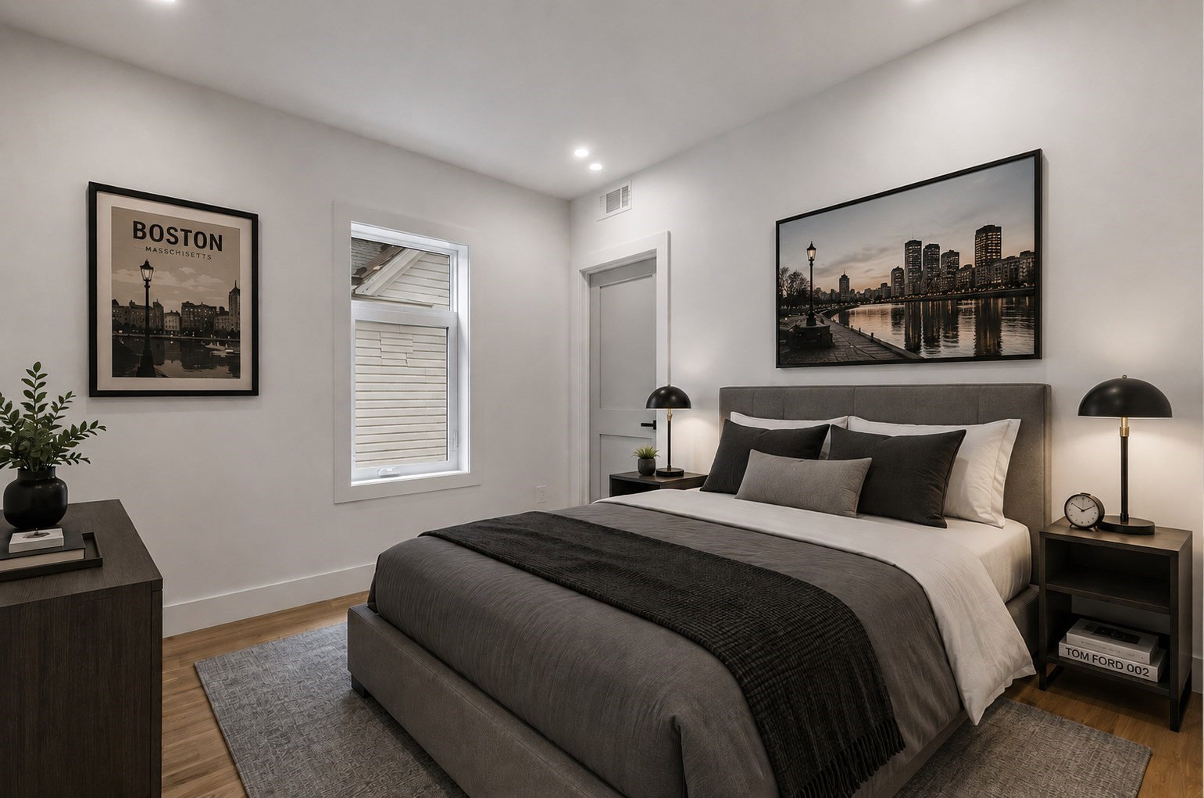


Some homes make an impression. Others make a statement. 167 Albion Street raises the bar. Behind its striking Mansard-style exterior is a spectacular, architect-led transformation offering over 3800 square feet of sophisticated living across four beautifully finished levels. Extensively rebuilt and reimagined with an interior designer's eye, this is a home where historic architectural style meets bold, contemporary design. Every detail is intentional, never fussy. The flexible four- or five-bedroom layout adapts to the way you live, starting with a first-floor bedroom that works equally well as a guest suite or private office. At the center of it all, a showstopping kitchen pairs quartz countertops and an oversized island with a remarkable walk-in pantry. Open dining and living spaces, anchored by an electric/gas fireplace, make everyday living and entertaining feel effortless. Upstairs, three spacious bedrooms each enjoy access to an ensuite bath, with one also accessible from the hallway. The finished lower level is an entertainment destination of its own: media room, wet bar, wine closet, full bath, and a bonus room ready for a gym, studio, or second office. And then there's the top floor. Reserved entirely for the primary suite, this private escape features a fireside sitting area, skylight, three closets, its own deck, and a spa-inspired bath with double vanities, soaking tub, and walk-in shower. Outside, the striking combination of energy-efficient EIFS and narrow-slat composite siding gives the home its distinctive look, with continuous insulation and durability designed for New England living. Two high-efficiency forced hot air and central AC systems, with four zones, keep comfort in check year-round. A generous patio and backyard extend the living space outdoors for dining, gatherings, or a quiet afternoon. Just moments from the Community Path, Davis Square, the Red Line, Green Line Extension, neighborhood parks, restaurants, and cafés, this location delivers the best of Somerville close to home. Extraordinary design. Serious space. A home that refuses to be ordinary. Welcome to Somerville living on another level.
Listing courtesy of Listing Agent: Mike Cohen from Listing Office: Compass.
The property listing data and information, or the Images, set forth herein were provided to MLS Property Information Network, Inc. from third party sources, including sellers, lessors, landlords and public records, and were compiled by MLS Property Information Network, Inc. The property listing data and information, and the Images, are for the personal, non commercial use of consumers having a good faith interest in purchasing, leasing or renting listed properties of the type displayed to them and may not be used for any purpose other than to identify prospective properties which such consumers may have a good faith interest in purchasing, leasing or renting. MLS Property Information Network, Inc. and its subscribers disclaim any and all representations and warranties as to the accuracy of the property listing data and information, or as to the accuracy of any of the Images, set forth herein.

