


(617) 531-1188
Real Estate Company


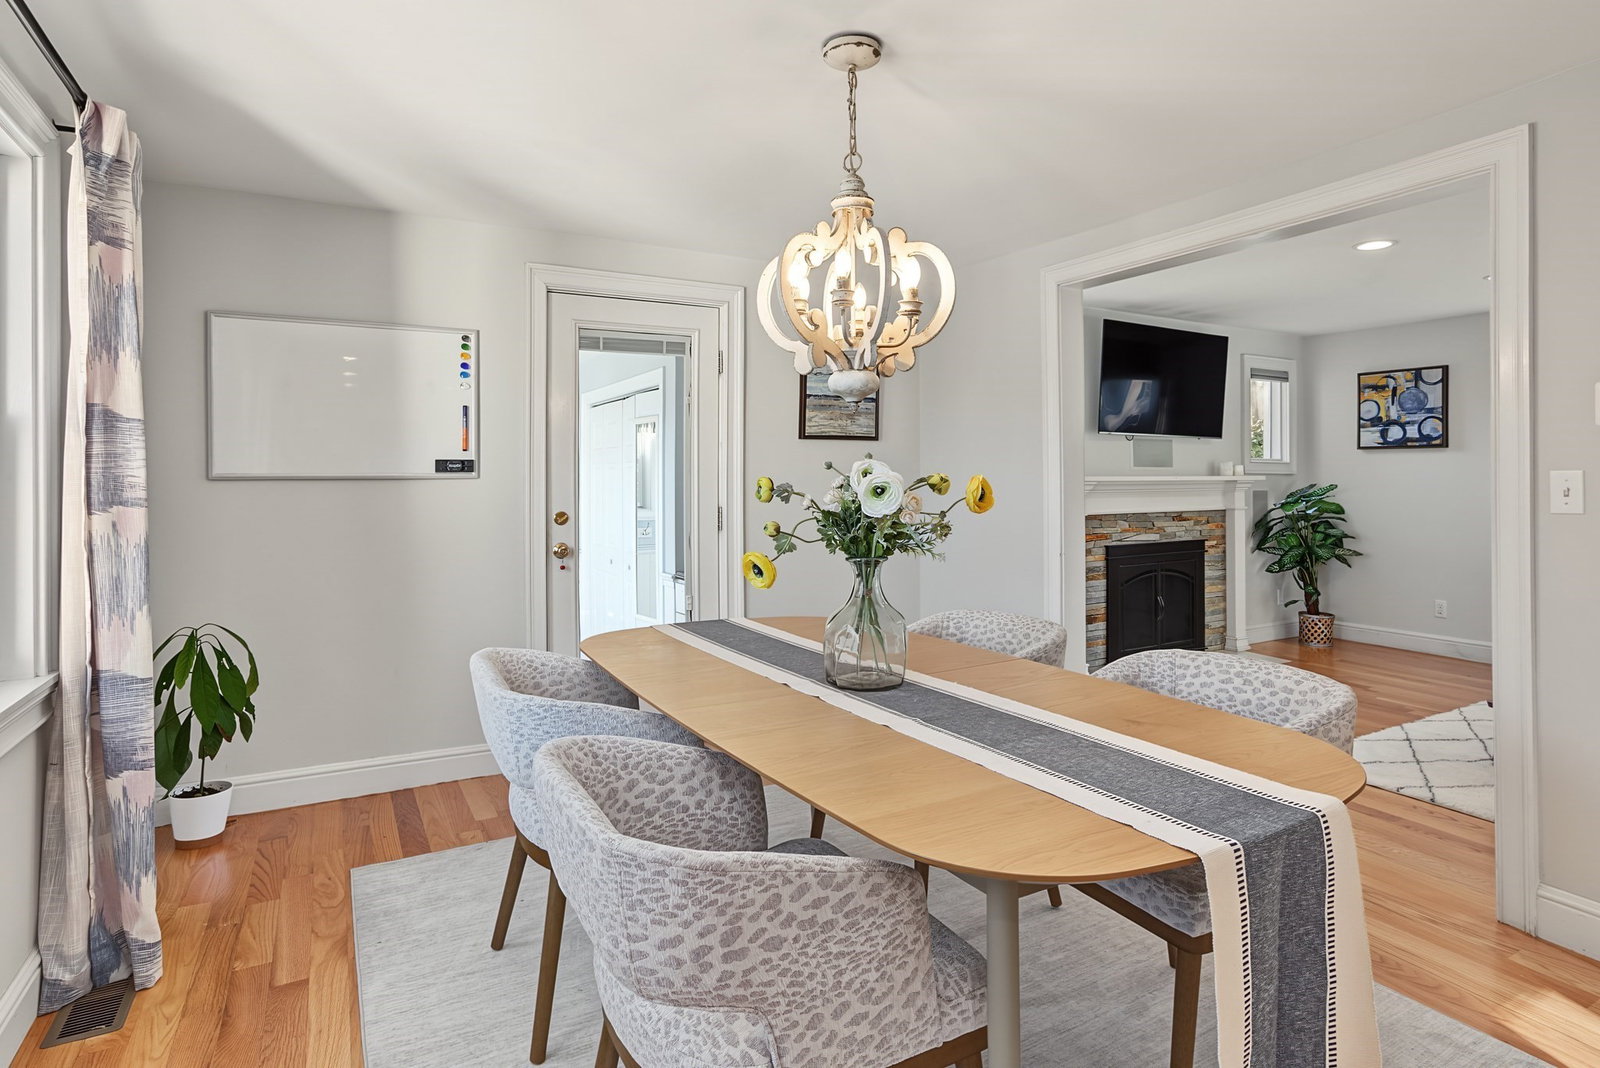


Welcome home to this well-maintained, move-in ready Garrison Colonial on a sunny corner lot! Hardwood floors run throughout the first floor. The fireplaced living room with bay window flows through a charming rustic barn door into the bright dining room. The eat-in kitchen is the heart of the home, featuring a cathedral ceiling, two skylights, plenty of cabinets, stone countertops, stainless steel appliances, and direct access to the deck. A half bath and large mudroom with ample storage complete the main level. Upstairs, the main bedroom offers a walk-in closet, plus two additional bedrooms and a full bath with double vanity and tub. The finished walk-out lower level gives you flexible space for a family room, home office, gym, or playroom. Outside, enjoy a large vinyl deck, a small patio with stone fire pit, a large leveled backyard (partially is fenced in) with sprinkler system - perfect for family gatherings, summer cookouts and cozy nights by the fire. Central air, attached one-car garage, and plenty of off-street parking. Supper convenient to shopping, parks, commuter rail, and major highways. Come see it for yourself!
Listing courtesy of Listing Agent: Jean Tse from Listing Office: Keller Williams Boston MetroWest.
The property listing data and information, or the Images, set forth herein were provided to MLS Property Information Network, Inc. from third party sources, including sellers, lessors, landlords and public records, and were compiled by MLS Property Information Network, Inc. The property listing data and information, and the Images, are for the personal, non commercial use of consumers having a good faith interest in purchasing, leasing or renting listed properties of the type displayed to them and may not be used for any purpose other than to identify prospective properties which such consumers may have a good faith interest in purchasing, leasing or renting. MLS Property Information Network, Inc. and its subscribers disclaim any and all representations and warranties as to the accuracy of the property listing data and information, or as to the accuracy of any of the Images, set forth herein.

