


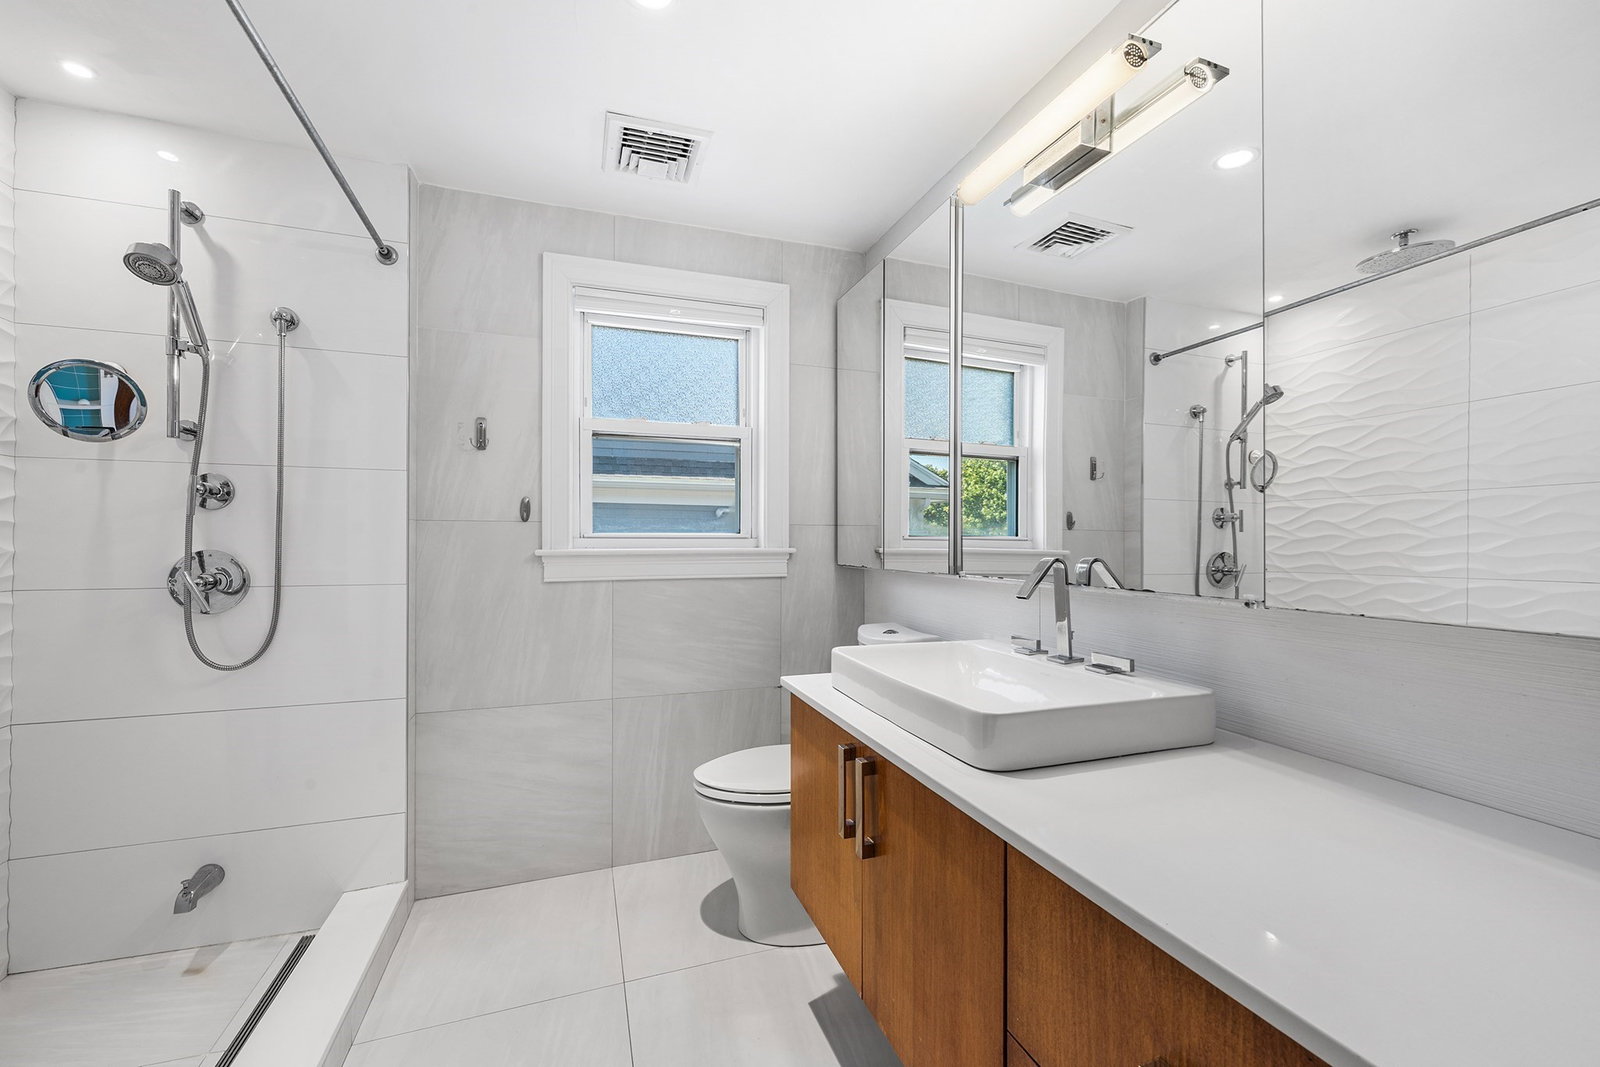


Welcome home to 5 Falmouth Road, a light-filled townhouse-style condominium tucked away on a corner lot in Watertown. Spanning approximately 1,476 square feet of tastefully updated living space across two floors plus a finished basement, this home seamlessly combines comfort, style, and functional living space—all supported by a newer roof, brand-new AC, a tankless Navien water heater, and no monthly condo fee (owners simply split the master insurance). The main level boasts an inviting open-concept layout with pristine hardwood floors, recessed lighting, and a modern remodeled kitchen featuring updated appliances, including a newer dishwasher, stove, and refrigerator. Step through the dining area's sliding doors to your private outdoor oasis—a private fenced yard featuring a newly stained private deck, patio, and storage shed, ideal for seamless indoor-outdoor entertaining. Upstairs, discover bright sleeping quarters with hardwood floors throughout and a spacious primary suite featuring a large walk-in closet. The versatile finished lower level offers a third bedroom with a full bath, a convenient walkout exit, durable tile flooring, and laundry. Complete with an expansive paved driveway accommodating 4–5 vehicles. Positioned in a vibrant community right along the Charles River, you are minutes from Watertown Square, Arsenal Yards, The Farm at Gore Place, local dining, parks, express bus routes, and major commuter routes into Cambridge and Boston.
Listing courtesy of Listing Agent: Kyle MacNichol from Listing Office: Redfin Corp..
The property listing data and information, or the Images, set forth herein were provided to MLS Property Information Network, Inc. from third party sources, including sellers, lessors, landlords and public records, and were compiled by MLS Property Information Network, Inc. The property listing data and information, and the Images, are for the personal, non commercial use of consumers having a good faith interest in purchasing, leasing or renting listed properties of the type displayed to them and may not be used for any purpose other than to identify prospective properties which such consumers may have a good faith interest in purchasing, leasing or renting. MLS Property Information Network, Inc. and its subscribers disclaim any and all representations and warranties as to the accuracy of the property listing data and information, or as to the accuracy of any of the Images, set forth herein.

/u.realgeeks.media/bostonareahomesearch/Boston-Area-Home-Search-Min-Logo.png)