


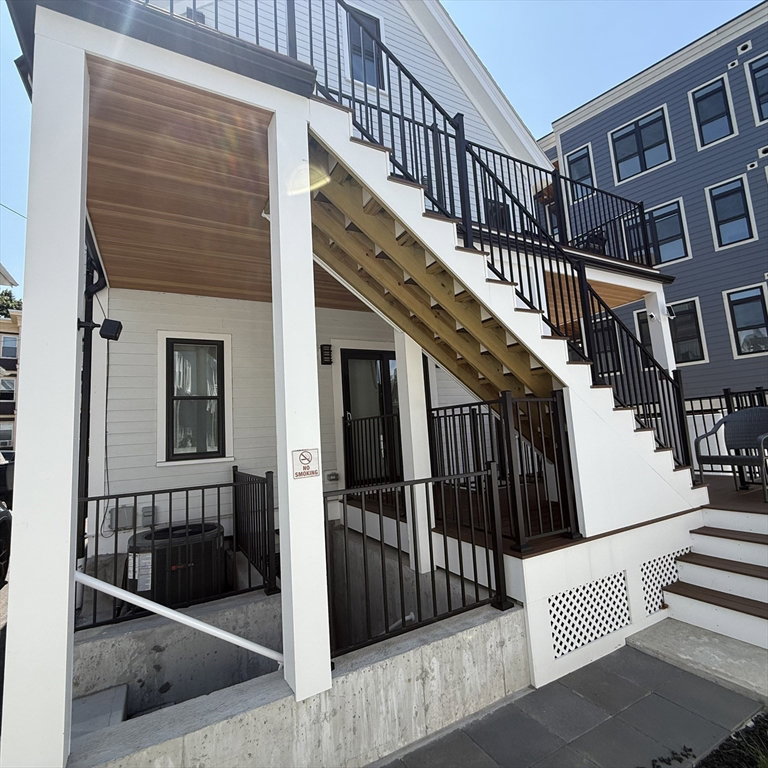

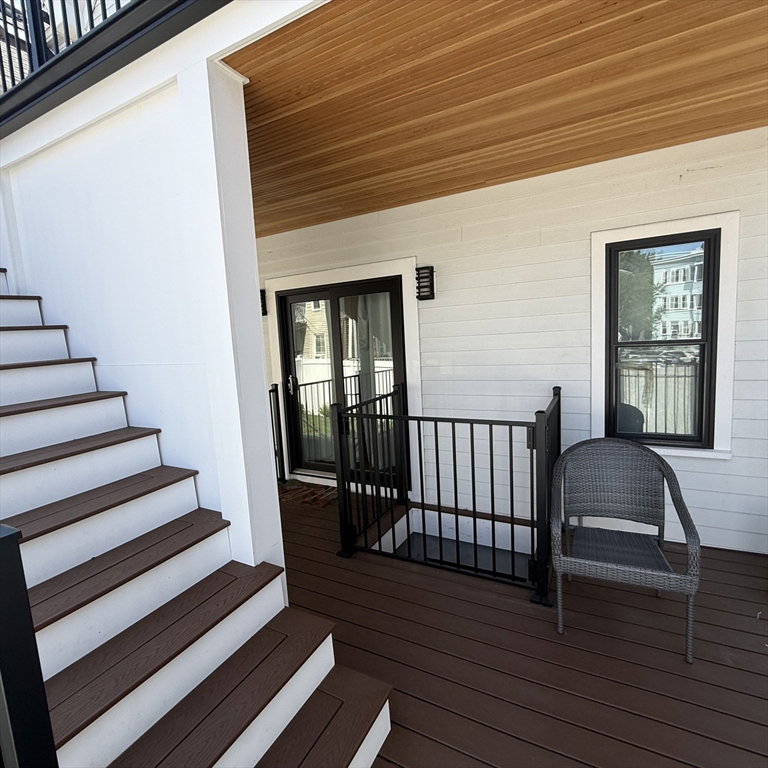


Exceptional opportunity to own a completely rebuilt and fully renovated two-family just minutes from Forest Hills Station. Renovated from the studs with virtually everything new, this turnkey property offers two spacious residences, each featuring 3 bedrooms, 2 full bathrooms, open-concept living areas, designer kitchens with quartz countertops, custom cabinetry, stainless steel appliances, and spa-inspired bathrooms. Every major component has been replaced or upgraded, including the electrical, plumbing, HVAC, insulation, windows, roof, flooring, kitchens, bathrooms, fixtures, and finishes, delivering the comfort and efficiency of new construction while preserving the property's classic character. Both units are independently HERS certified (Unit 6: HERS 54; Unit 8: HERS 50) and feature high-efficiency HVAC systems, premium insulation, air sealing verified by blower door testing, and energy-efficient windows, providing year-round comfort and lower operating costs.Perfect for owner-occupants, investors, or multigenerational living, this versatile property allows you to live in one unit while generating rental income from the other. Buyers are encouraged to consult their lender regarding the use of projected rental income for mortgage qualification. Conveniently located just minutes from Forest Hills Station, the MBTA Orange Line, Commuter Rail, Franklin Park, the Arnold Arboretum, Longwood Medical Area, Back Bay, restaurants, cafés, shopping, and major highways. A rare opportunity to own a move-in-ready, turnkey multifamily in one of Boston's most desirable neighborhoods.
Listing courtesy of Listing Agent: Hitesh Tara from Listing Office: eXp Realty LLC - Corporate Office.
The property listing data and information, or the Images, set forth herein were provided to MLS Property Information Network, Inc. from third party sources, including sellers, lessors, landlords and public records, and were compiled by MLS Property Information Network, Inc. The property listing data and information, and the Images, are for the personal, non commercial use of consumers having a good faith interest in purchasing, leasing or renting listed properties of the type displayed to them and may not be used for any purpose other than to identify prospective properties which such consumers may have a good faith interest in purchasing, leasing or renting. MLS Property Information Network, Inc. and its subscribers disclaim any and all representations and warranties as to the accuracy of the property listing data and information, or as to the accuracy of any of the Images, set forth herein.

/u.realgeeks.media/bostonareahomesearch/Boston-Area-Home-Search-Min-Logo.png)