


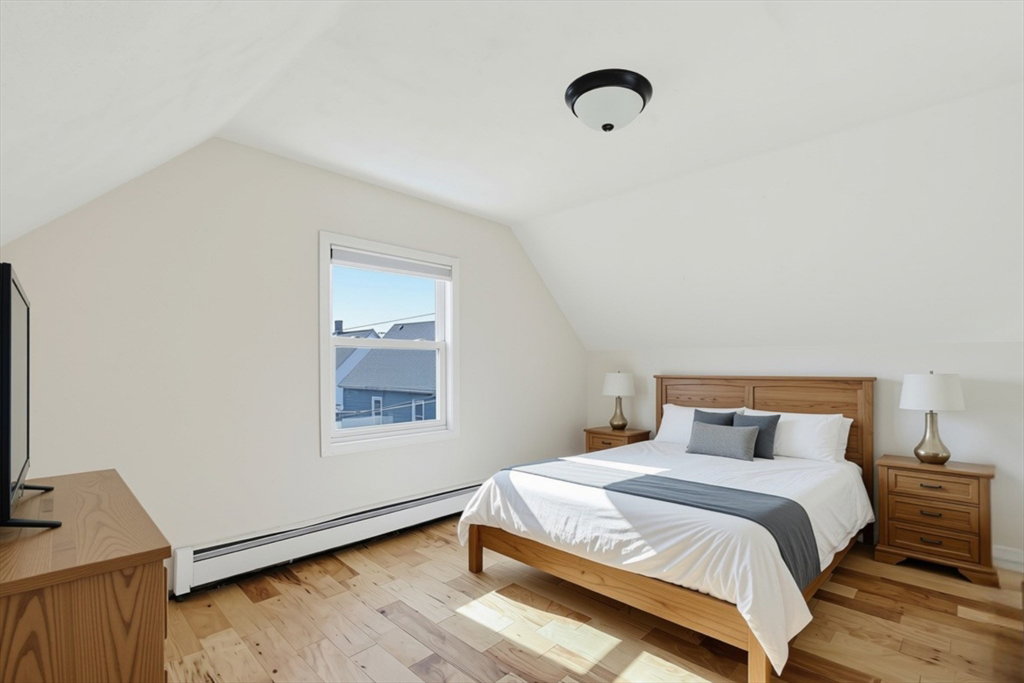


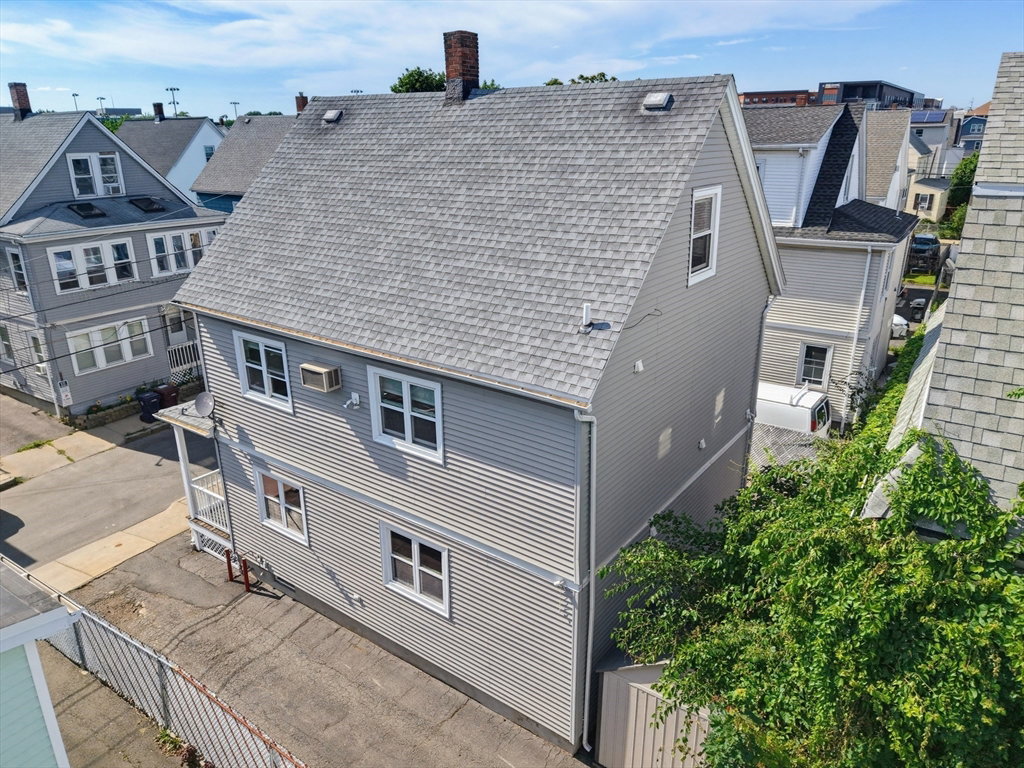
Two-family opportunity in the highly desirable Village Neighborhood close to Assembly Row/Boston and just around the corner from the Northern Strand Community Trail. The 1st-floor unit is 1-bed/1-bath with refinished hardwood, high ceilings, a bright living room, and an eat-in kitchen plus laundry hookup. The 2nd unit is 2-beds/1-bath and features a bright, open-concept living/dining room/kitchen, full bath/laundry on the main floor, with 2 bedrooms upstairs. Basement has ample storage. Plenty of parking in driveway, convenient storage shed, and a nice-sized yard/patio for pets or play. Quick walk to recreation at Sacramone Park/Splash Pad or live music/events at Nightshift Brewery, and minutes to Encore Casino, shopping and dining at Gateway Center. Access Rte 1/16, I-93, and MBTA bus routes to the Orange Line for an easy Boston commute. Both Units will be delivered vacant at closing. Perfect opportunity for owner-occupant buyers, multi-generational families, and investors. First showing at the First Open House on Saturday, 7/25, from 11:00am to 12:30pm. Offers due by Tuesday, 7/28, at 2:00pm.
Listing courtesy of Listing Agent: Team Ladner from Listing Office: RE/MAX Harmony.
The property listing data and information, or the Images, set forth herein were provided to MLS Property Information Network, Inc. from third party sources, including sellers, lessors, landlords and public records, and were compiled by MLS Property Information Network, Inc. The property listing data and information, and the Images, are for the personal, non commercial use of consumers having a good faith interest in purchasing, leasing or renting listed properties of the type displayed to them and may not be used for any purpose other than to identify prospective properties which such consumers may have a good faith interest in purchasing, leasing or renting. MLS Property Information Network, Inc. and its subscribers disclaim any and all representations and warranties as to the accuracy of the property listing data and information, or as to the accuracy of any of the Images, set forth herein.

/u.realgeeks.media/bostonareahomesearch/Boston-Area-Home-Search-Min-Logo.png)