


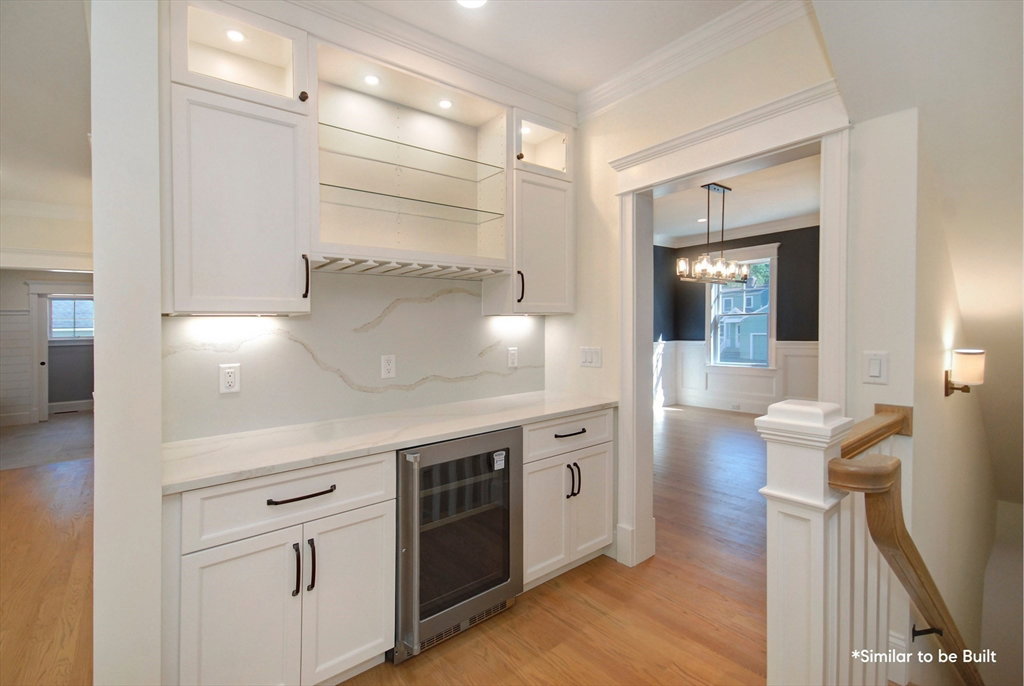


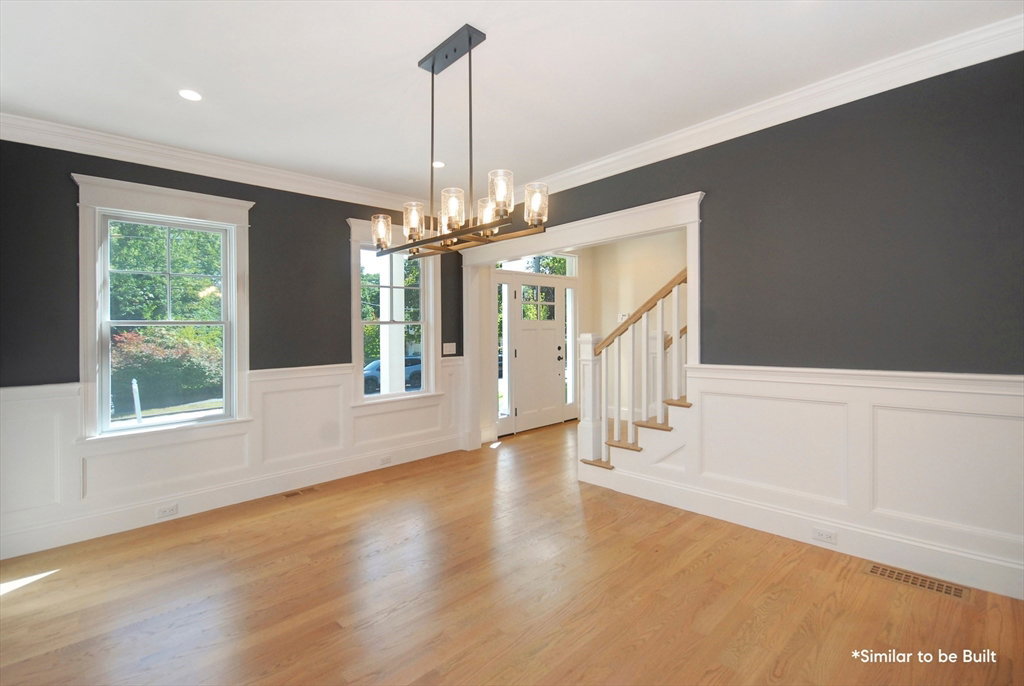


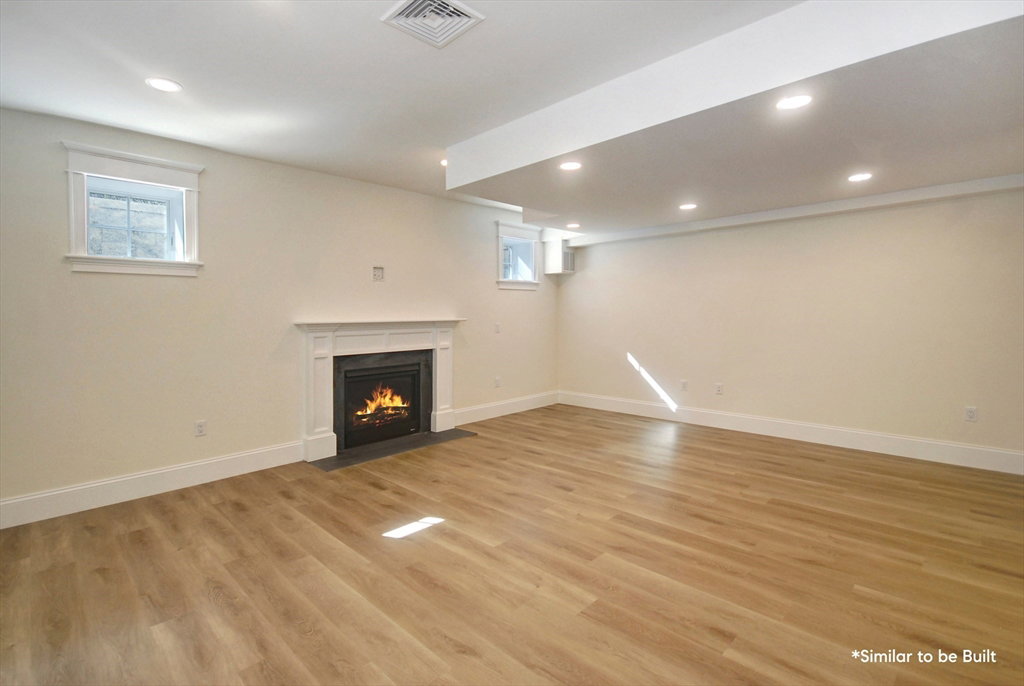


Come Build your dream home with one of Concord’s most trusted builders. Stunning new 4-Bed, 4.5-bath Colonial in an unbeatable West Concord location with direct access to Rideout Park The covered front porch opens to a bright foyer, formal dining room, and private study. The heart of the home features an expansive kitchen with an 8-foot island, walk-in pantry, and seamless flow to the family room and stone patio. Nine-foot ceilings and wide openings add light and warmth. A mudroom connects to the two-car garage for everyday ease. Upstairs offers four spacious bedrooms, including a serene primary suite with spa bath and walk-in closet. Two bedrooms share a Jack-and-Jill bath; the fourth has a private ensuite. An upstairs laundry room adds convenience. The finished lower level provides flexible space with tall ceilings, natural light, and a full bath. Still time to customize finishes - an exceptional opportunity to build new near local shops, schools, and the train.
Listing courtesy of Listing Agent: Team Suzanne and Company from Listing Office: Compass.
The property listing data and information, or the Images, set forth herein were provided to MLS Property Information Network, Inc. from third party sources, including sellers, lessors, landlords and public records, and were compiled by MLS Property Information Network, Inc. The property listing data and information, and the Images, are for the personal, non commercial use of consumers having a good faith interest in purchasing, leasing or renting listed properties of the type displayed to them and may not be used for any purpose other than to identify prospective properties which such consumers may have a good faith interest in purchasing, leasing or renting. MLS Property Information Network, Inc. and its subscribers disclaim any and all representations and warranties as to the accuracy of the property listing data and information, or as to the accuracy of any of the Images, set forth herein.

/u.realgeeks.media/bostonareahomesearch/Boston-Area-Home-Search-Min-Logo.png)