


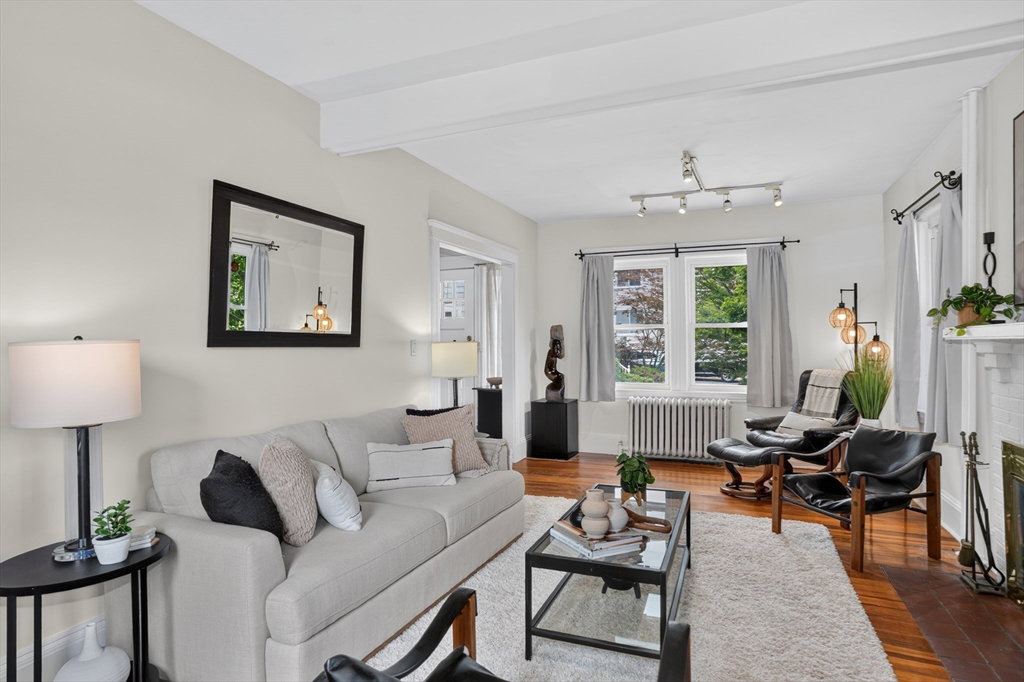

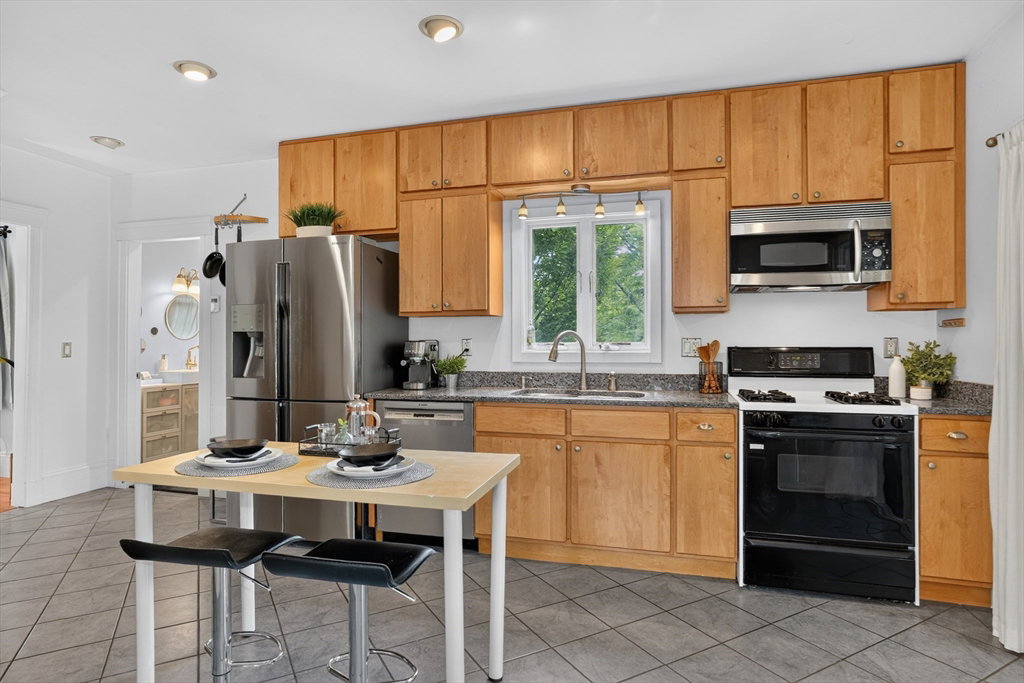
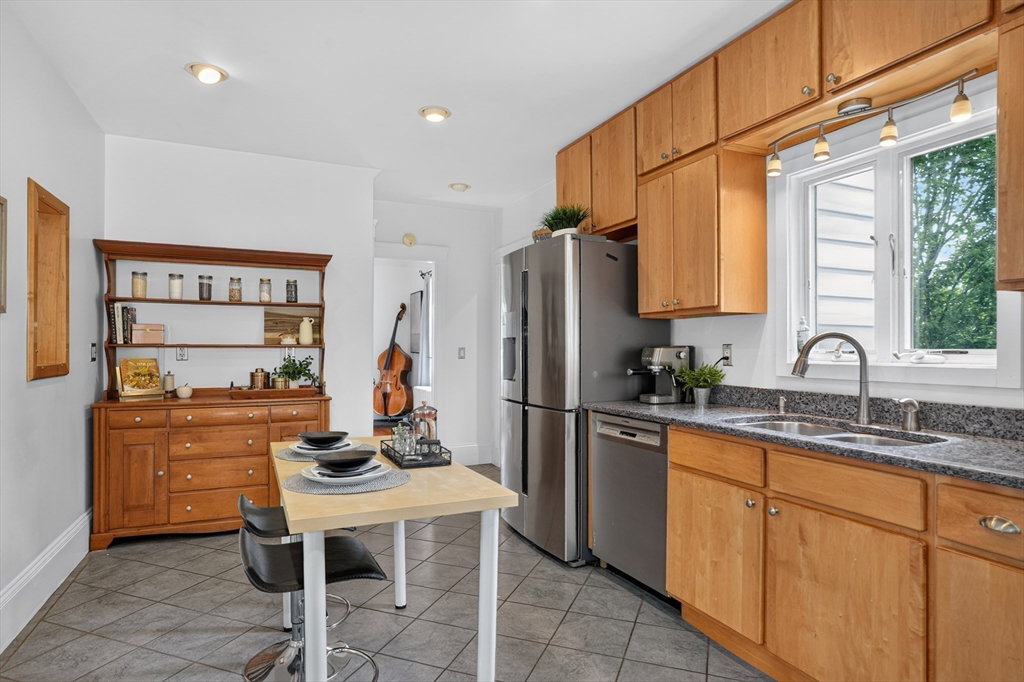


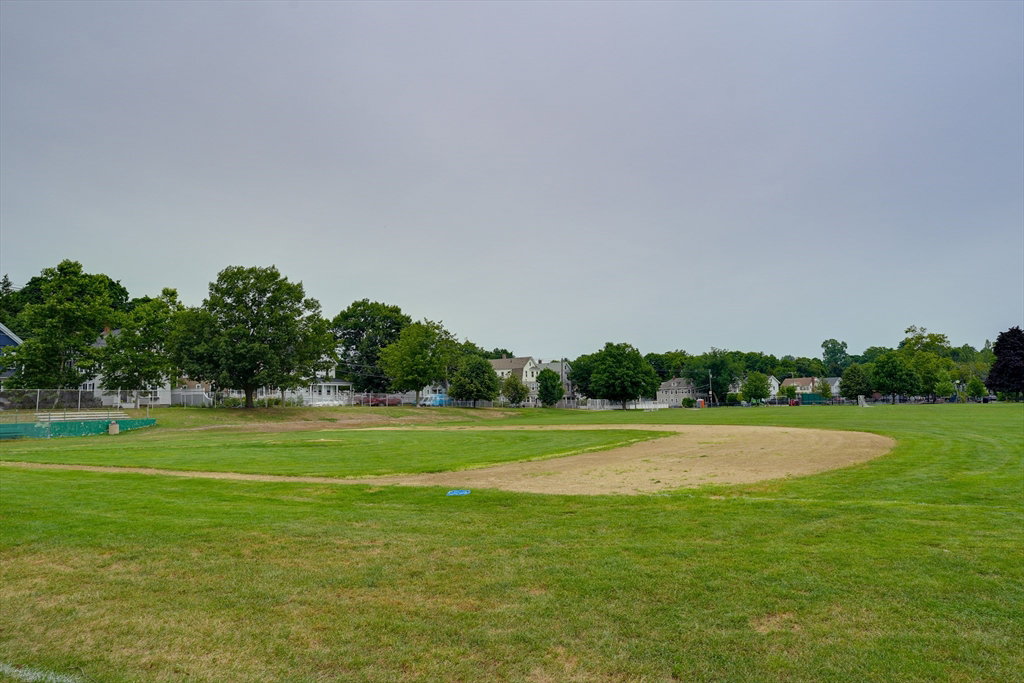
Located on a private dead end road adjacent to Town Field and the Community Center is this amazing 4 bedroom, 2 full bath home. The large living room with fireplace extends from the front to back of the house and has a sun porch overlooking the fields. Our dining room connects to the eat-in kitchen that has stone countertops, gas cooking, recessed lights, vent hood and loads of countertop for food prep. Both kitchen and dining room lead to the expanisve window/sun-filled family room with heat/AC that overlooks a very big fenced in yard with play structure, hot tub, dining and entertaining areas. The 2nd floor has 4 bedrooms, full bath with tub/shower as well as a large ceder closet for off-season storage! Gas heat, cooking, and radiant heat in kitchen/bath. Bsmt has huge potential with high ceilings. Located down the street from the 73 busline to Harvard Sq, Commuter Rail to North Station, Tatte, Wonder, Grocery, Florist, Wine/cheese, Exercise Studios, Bank, and many dining options.
Listing courtesy of Listing Agent: Anne Mahon from Listing Office: Leading Edge Real Estate.
The property listing data and information, or the Images, set forth herein were provided to MLS Property Information Network, Inc. from third party sources, including sellers, lessors, landlords and public records, and were compiled by MLS Property Information Network, Inc. The property listing data and information, and the Images, are for the personal, non commercial use of consumers having a good faith interest in purchasing, leasing or renting listed properties of the type displayed to them and may not be used for any purpose other than to identify prospective properties which such consumers may have a good faith interest in purchasing, leasing or renting. MLS Property Information Network, Inc. and its subscribers disclaim any and all representations and warranties as to the accuracy of the property listing data and information, or as to the accuracy of any of the Images, set forth herein.

/u.realgeeks.media/bostonareahomesearch/Boston-Area-Home-Search-Min-Logo.png)