
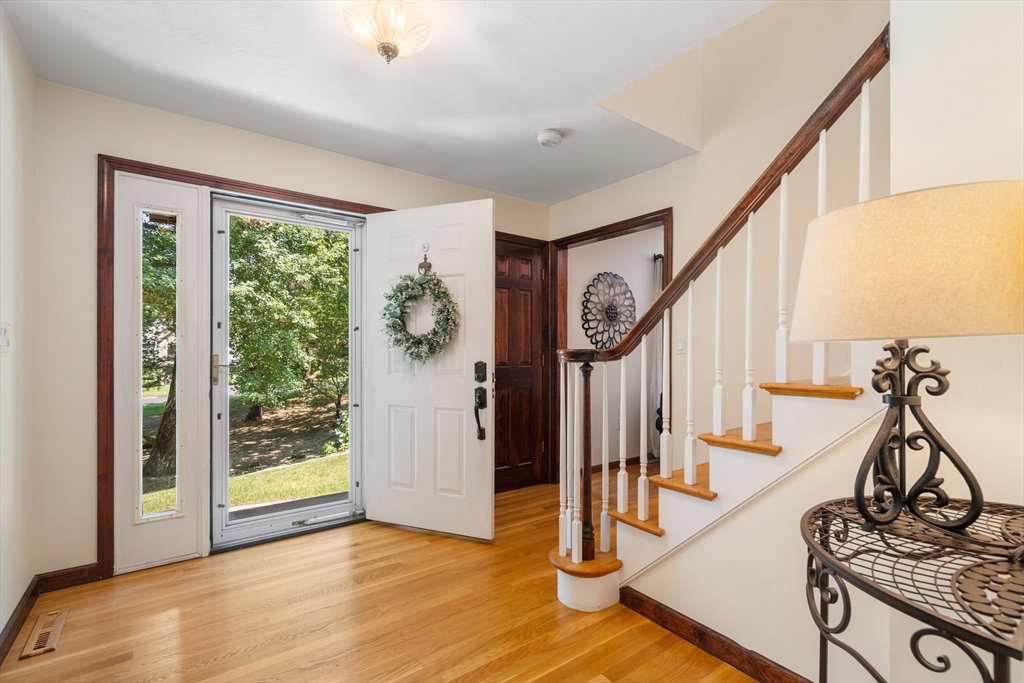


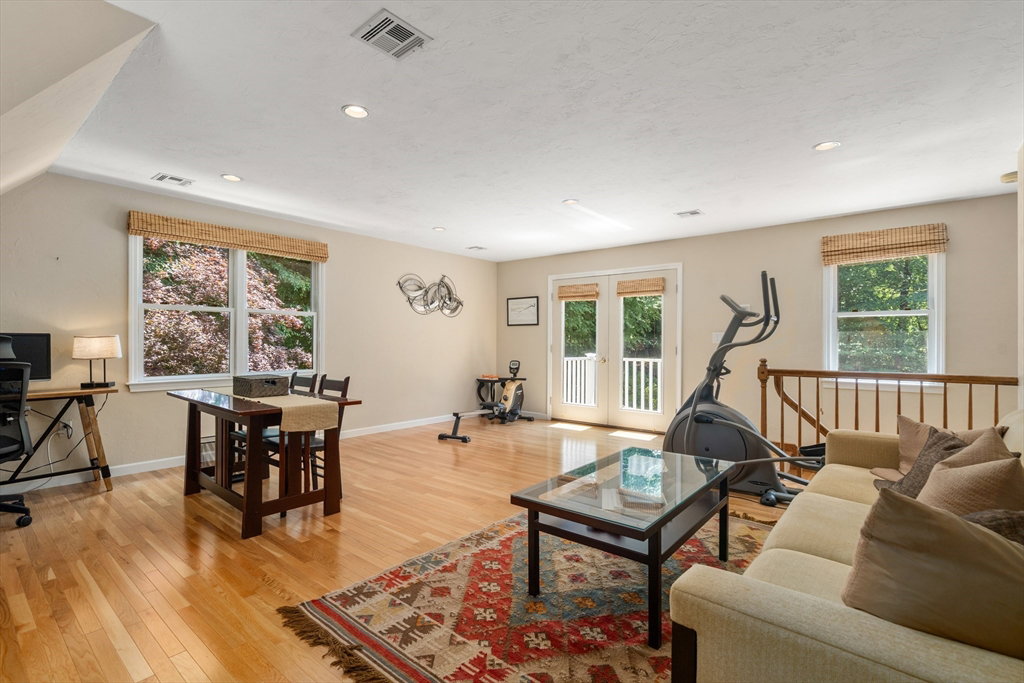


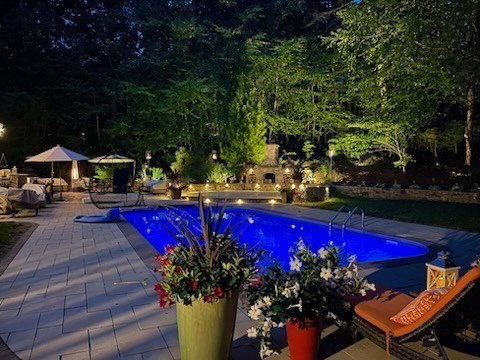
Situated on over an acre of private landscaped grounds, this exquisite 4 bdrm, 2.5 bath brick front col is located in one of the prettiest & exclusive neighborhoods in Framingham. Cabinet packed kitchen with granite countertops and st/steel appliances. Separate stairway leads to huge bonus room with French doors leading to a Romeo and Juliet balcony. All baths have been updated & the luxurious master bath boasts a huge tile shower, free standing soaking tub and a double sink vanity with marble countertop. Gleaming hardwood floors throughout the entire home. The heated and a/c sunroom overlooks one of the most magnificent backyards you'll ever see! Custom built stone walls, massive brick fireplace, incredible outdoor kitchen with huge grill, two gas burners, built-in refrigerator & seating for six was designed by Stone Fire Outdoor Living. Relax in the fabulous inground pool during the day and in the evening sip cocktails by the fire & enjoy the view Your guests will not want to leave!
Listing courtesy of Listing Agent: Marsha Marks from Listing Office: Coldwell Banker Realty - Framingham.
The property listing data and information, or the Images, set forth herein were provided to MLS Property Information Network, Inc. from third party sources, including sellers, lessors, landlords and public records, and were compiled by MLS Property Information Network, Inc. The property listing data and information, and the Images, are for the personal, non commercial use of consumers having a good faith interest in purchasing, leasing or renting listed properties of the type displayed to them and may not be used for any purpose other than to identify prospective properties which such consumers may have a good faith interest in purchasing, leasing or renting. MLS Property Information Network, Inc. and its subscribers disclaim any and all representations and warranties as to the accuracy of the property listing data and information, or as to the accuracy of any of the Images, set forth herein.

/u.realgeeks.media/bostonareahomesearch/Boston-Area-Home-Search-Min-Logo.png)