


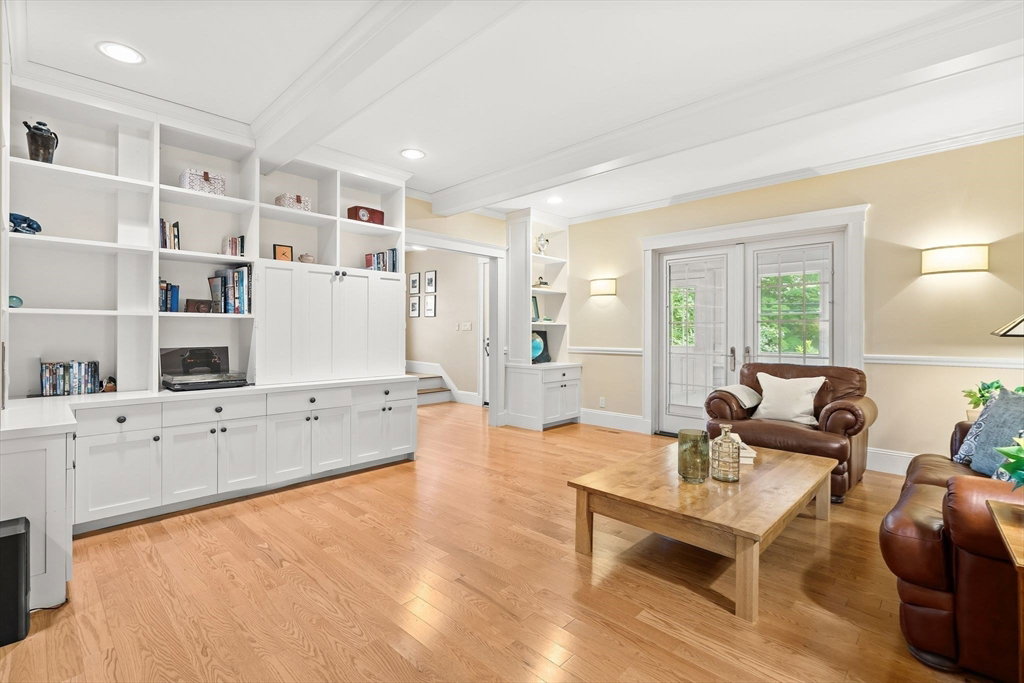

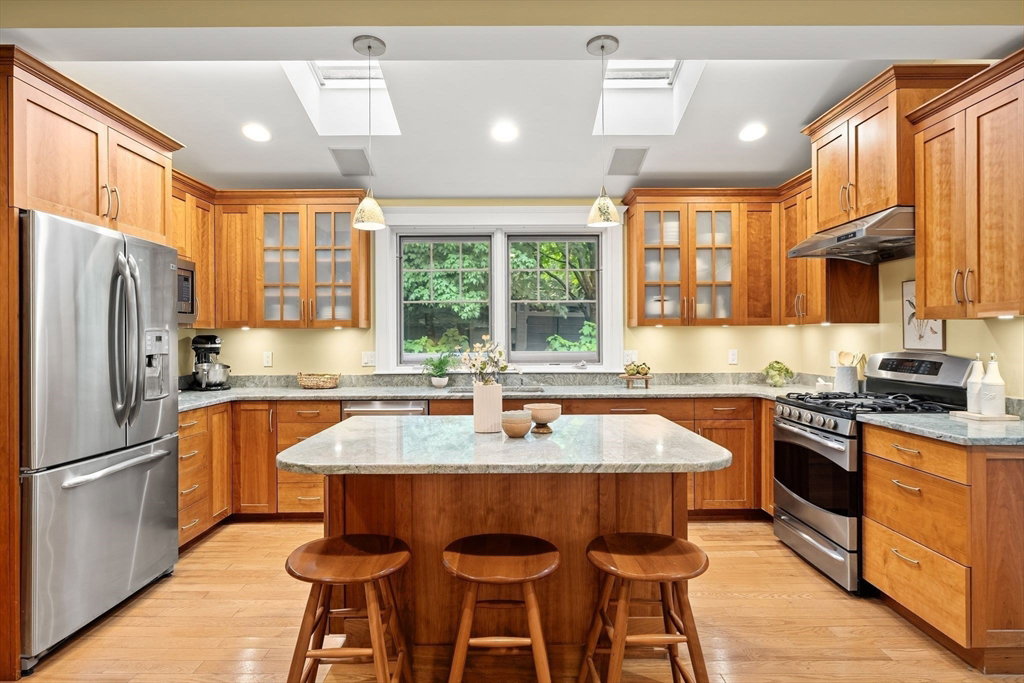


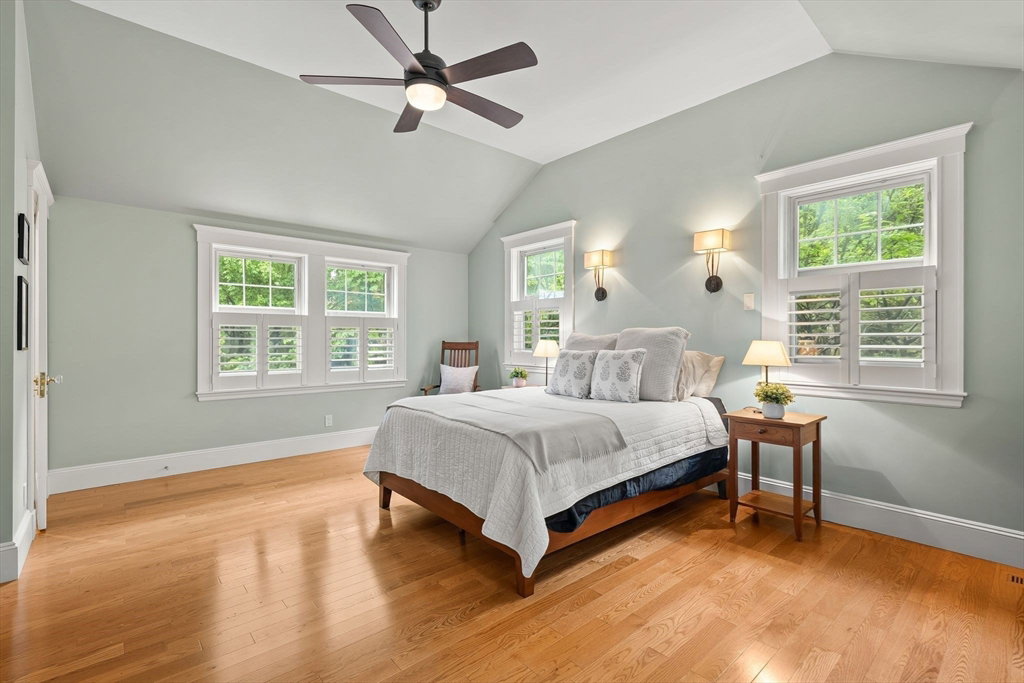


Thoughtfully redesigned during a complete renovation and expansion in 2007, 9 Bonad Road seamlessly blends timeless style and functionality for complete ease of living in a fantastic location near Menotomy Rocks Park, Robbins Farm Park and Brackett Elementary. The main level greets you with an elegant living room, with beamed ceilings and custom built-in storage, that flows into a meticulously designed kitchen, highlighted by Italian marble counters, cherry cabinets, coffee bar and cathedral ceilings with two skylights. This leads to a formal dining room and a stunning first-floor primary suite with walk-in closet and full bath, allowing for simple one-level living. Upstairs, there are three more bedrooms, another full bath and an office that provides access to an unfinished walk-up attic with future expansion potential. Outside, unwind in the professionally designed, serene backyard featuring a sprawling patio, covered porch, small pond and beautifully curated landscaping.
Listing courtesy of Listing Agent: Steve McKenna & The Home Advantage Team from Listing Office: Gibson Sotheby's International Realty.
The property listing data and information, or the Images, set forth herein were provided to MLS Property Information Network, Inc. from third party sources, including sellers, lessors, landlords and public records, and were compiled by MLS Property Information Network, Inc. The property listing data and information, and the Images, are for the personal, non commercial use of consumers having a good faith interest in purchasing, leasing or renting listed properties of the type displayed to them and may not be used for any purpose other than to identify prospective properties which such consumers may have a good faith interest in purchasing, leasing or renting. MLS Property Information Network, Inc. and its subscribers disclaim any and all representations and warranties as to the accuracy of the property listing data and information, or as to the accuracy of any of the Images, set forth herein.

/u.realgeeks.media/bostonareahomesearch/Boston-Area-Home-Search-Min-Logo.png)