
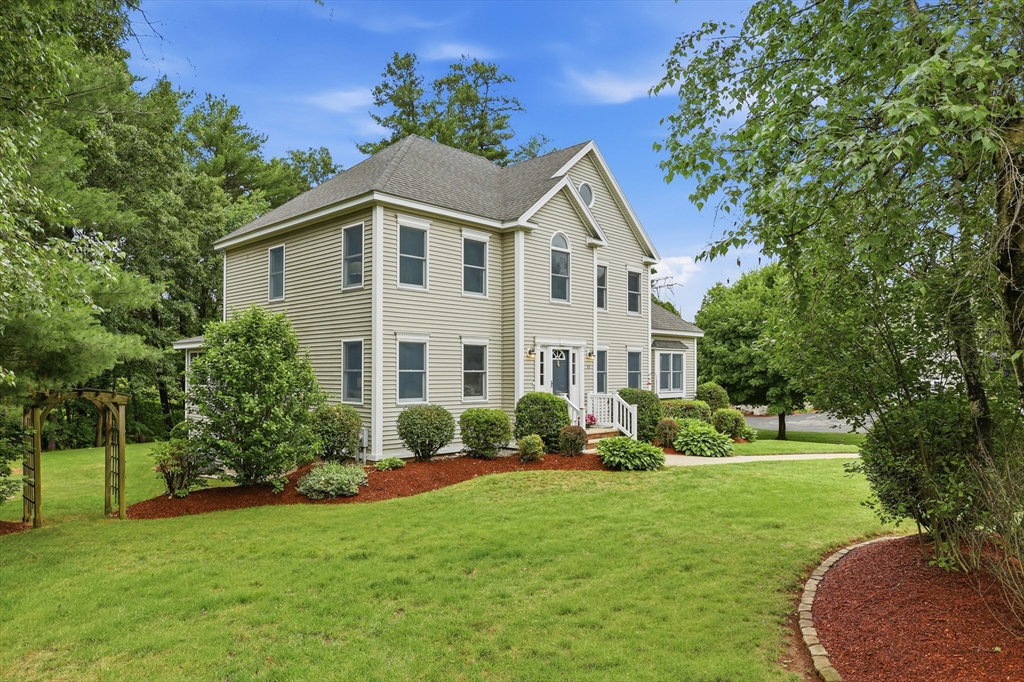
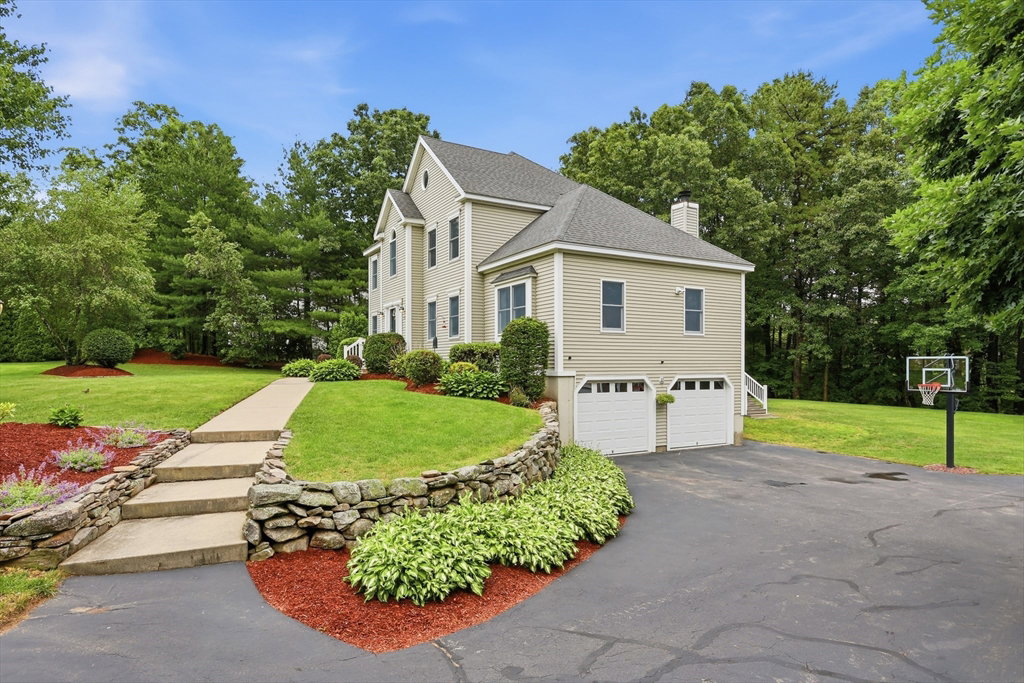


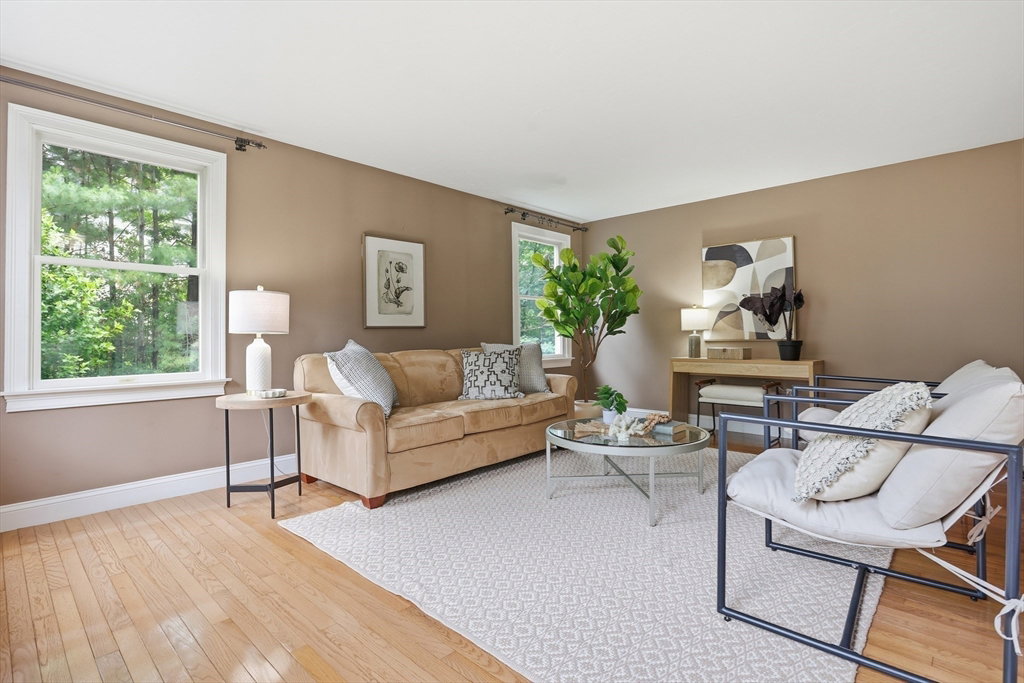


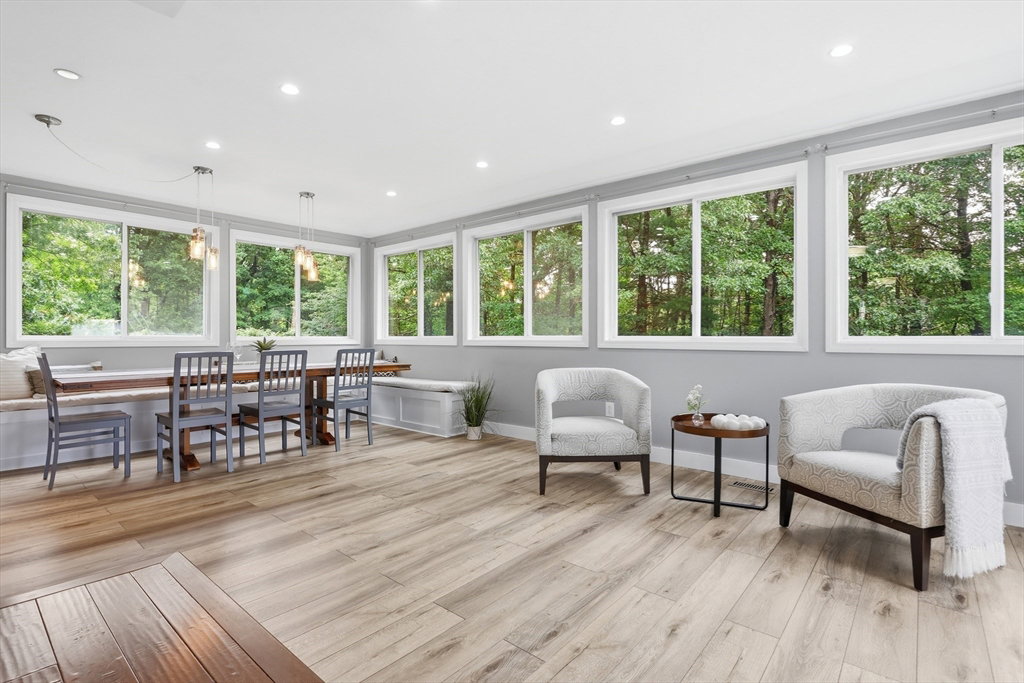


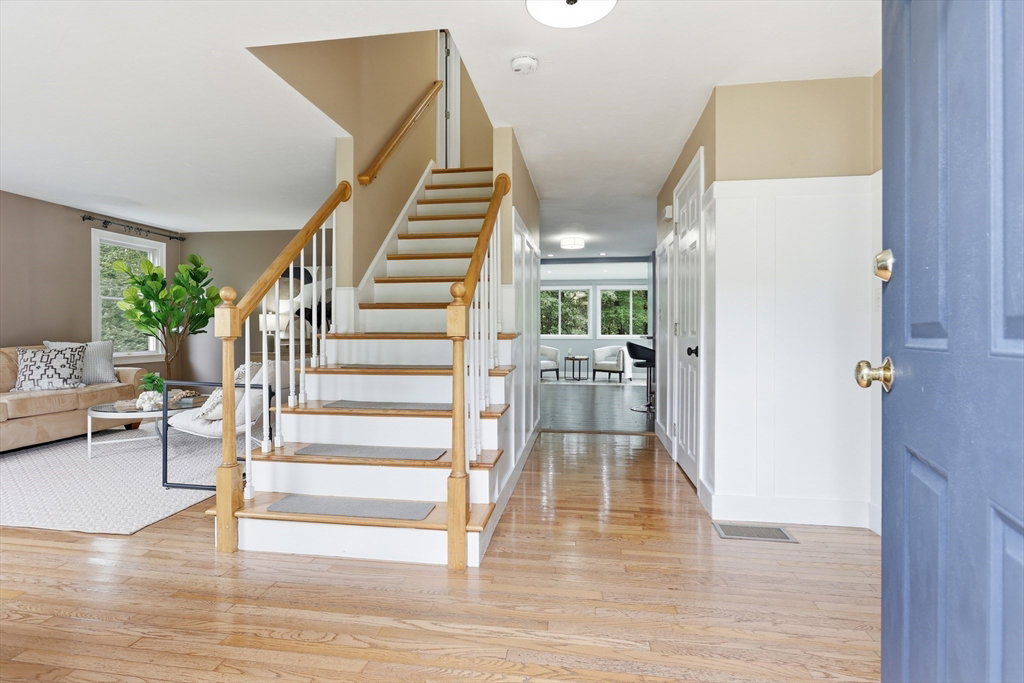


Beautiful colonial-style home on Ernie's Drive! This property has received many quality updates and is in turn-key condition. Level I features an open-concept layout that merges seamless entertaining spaces with intimate areas. The remodeled kitchen includes a center island, shaker cabinetry, granite countertops, and stainless steel appliances. It also offers an open pantry with a beverage center that flows into a sun lit dining area lined with windows. The gorgeous family room is highlighted by expansive millwork, built-in bookcases, and a fireplace, while a separate living room & home office provide a quiet retreat. On level II, you will find three generous bedrooms with hardwood floors. The front-to-back owner’s suite includes a walk-in closet & bathroom with a tile shower & double vanity. The professionally finished lower level provides flexible bonus space & there is ample storage in the walk up attic. Neighborhood, yard, location, and top ranked schools! Schedule your tour today!
Listing courtesy of Listing Agent: Kanniard Residential Group from Listing Office: LAER Realty Partners.
The property listing data and information, or the Images, set forth herein were provided to MLS Property Information Network, Inc. from third party sources, including sellers, lessors, landlords and public records, and were compiled by MLS Property Information Network, Inc. The property listing data and information, and the Images, are for the personal, non commercial use of consumers having a good faith interest in purchasing, leasing or renting listed properties of the type displayed to them and may not be used for any purpose other than to identify prospective properties which such consumers may have a good faith interest in purchasing, leasing or renting. MLS Property Information Network, Inc. and its subscribers disclaim any and all representations and warranties as to the accuracy of the property listing data and information, or as to the accuracy of any of the Images, set forth herein.

/u.realgeeks.media/bostonareahomesearch/Boston-Area-Home-Search-Min-Logo.png)