


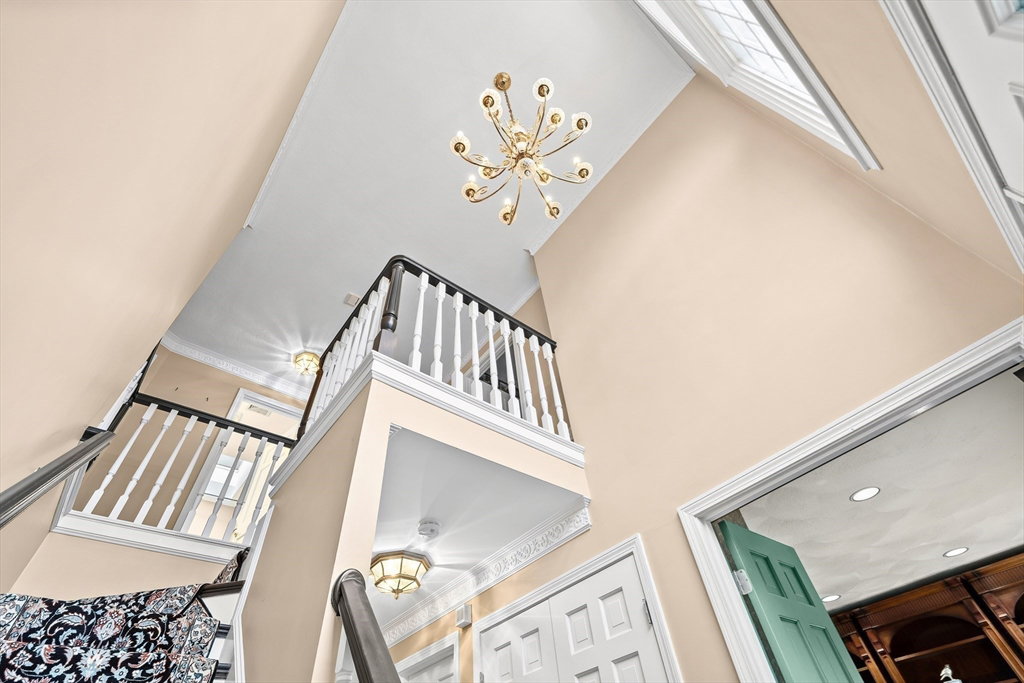


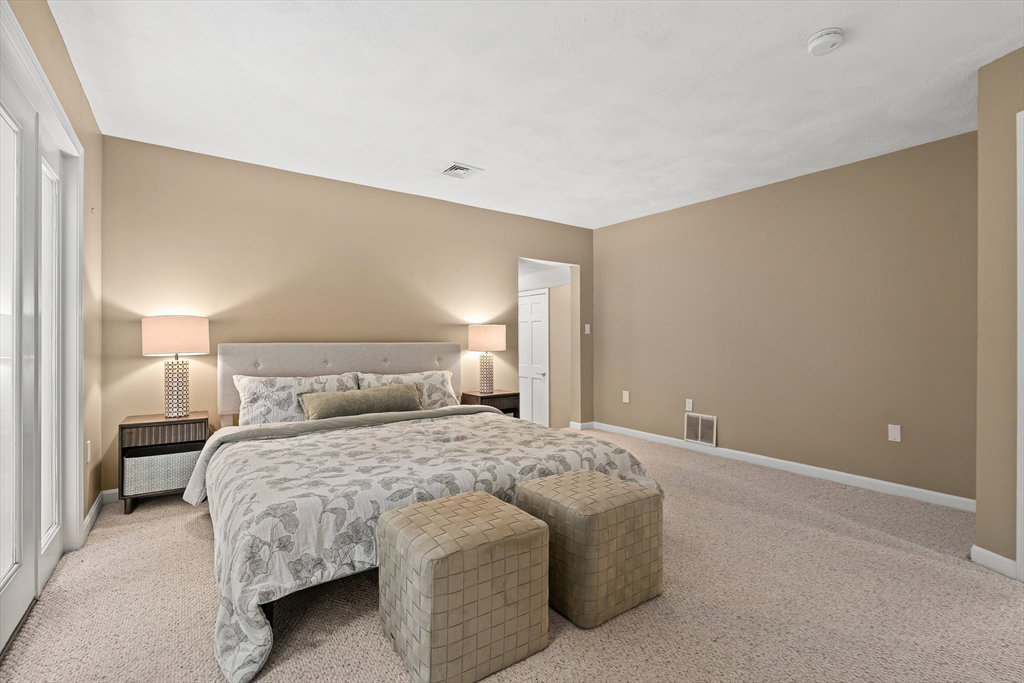

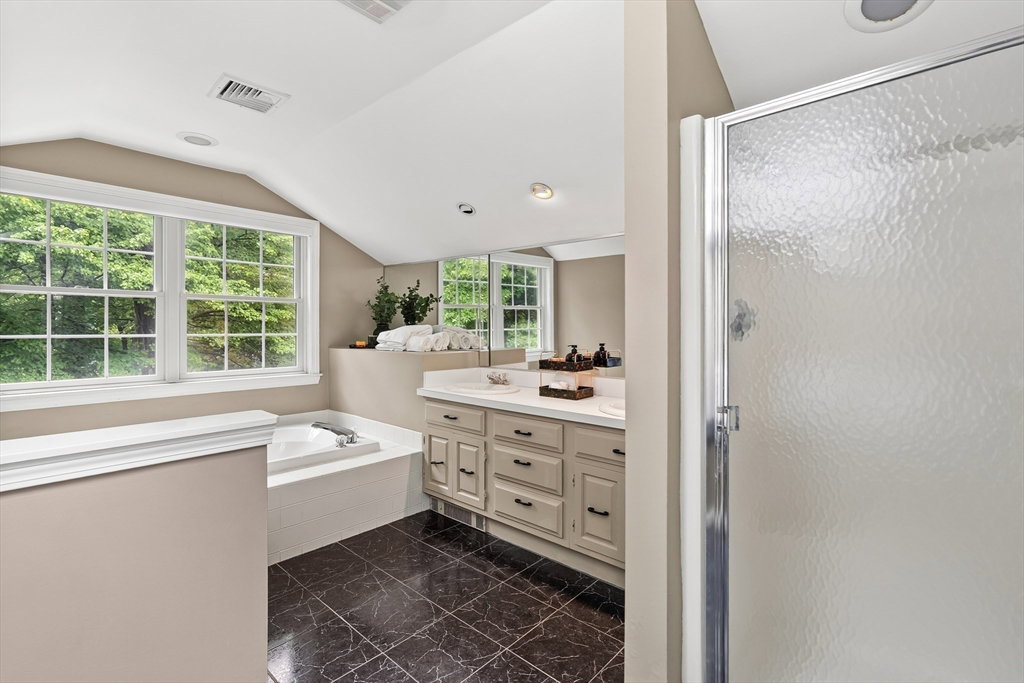
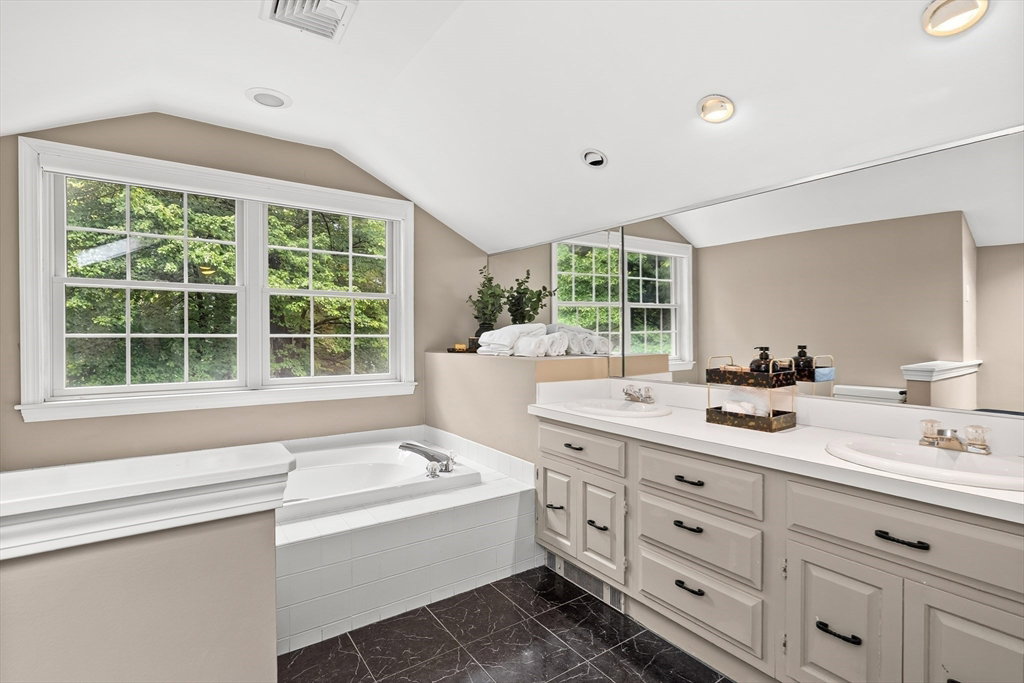


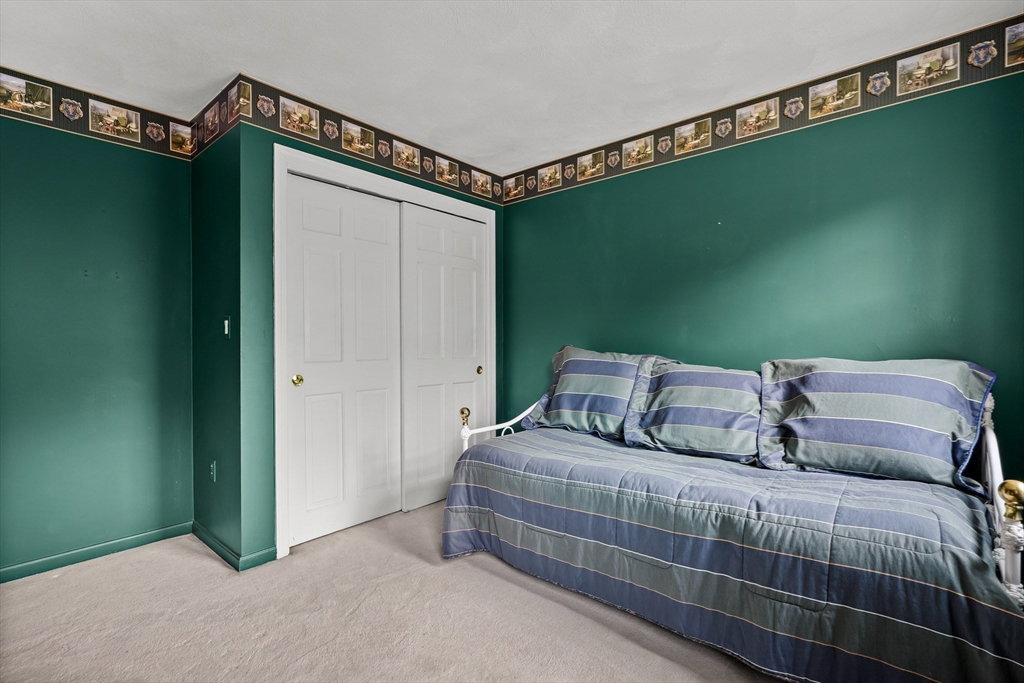


Experience comfort, convenience and exceptional versatility at Hammersmith Village, one of Saugus' premier neighborhoods in this stately Colonial that offers two primary suites, making it ideal for multi-generational living. The main level features a private office, half bath and an open-concept kitchen that flows seamlessly into the dining area and expansive living room with cathedral ceilings, exposed beams, fireplace and access to the rear deck. A 2017 renovation added a stunning first-floor primary suite designed for accessibility, complete with a walk-in closet and spacious bath. Upstairs are four additional bedrooms and two full baths, including the second primary suite with a Juliet balcony, dual closets and a luxurious bath with double vanity, jacuzzi tub and separate shower. Additional highlights include a two-car garage, central air, irrigation system and backup generator. Conveniently located near Route 1 and its shopping, dining and commuting options, this can't be missed!
Listing courtesy of Listing Agent: Steve McKenna & The Home Advantage Team from Listing Office: Gibson Sotheby's International Realty.
The property listing data and information, or the Images, set forth herein were provided to MLS Property Information Network, Inc. from third party sources, including sellers, lessors, landlords and public records, and were compiled by MLS Property Information Network, Inc. The property listing data and information, and the Images, are for the personal, non commercial use of consumers having a good faith interest in purchasing, leasing or renting listed properties of the type displayed to them and may not be used for any purpose other than to identify prospective properties which such consumers may have a good faith interest in purchasing, leasing or renting. MLS Property Information Network, Inc. and its subscribers disclaim any and all representations and warranties as to the accuracy of the property listing data and information, or as to the accuracy of any of the Images, set forth herein.

/u.realgeeks.media/bostonareahomesearch/Boston-Area-Home-Search-Min-Logo.png)