

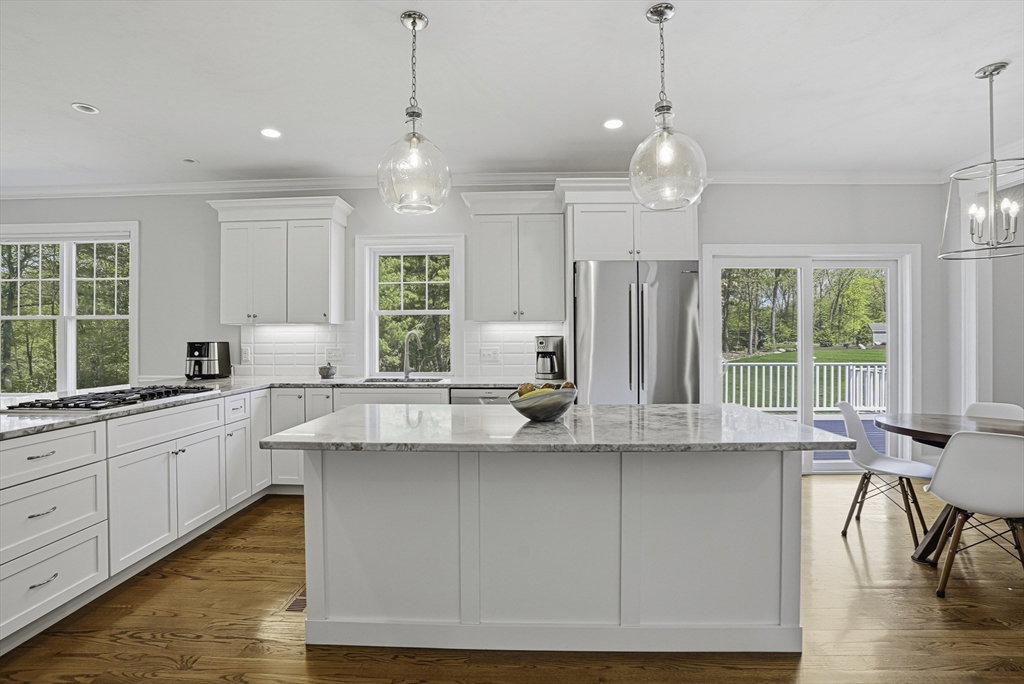


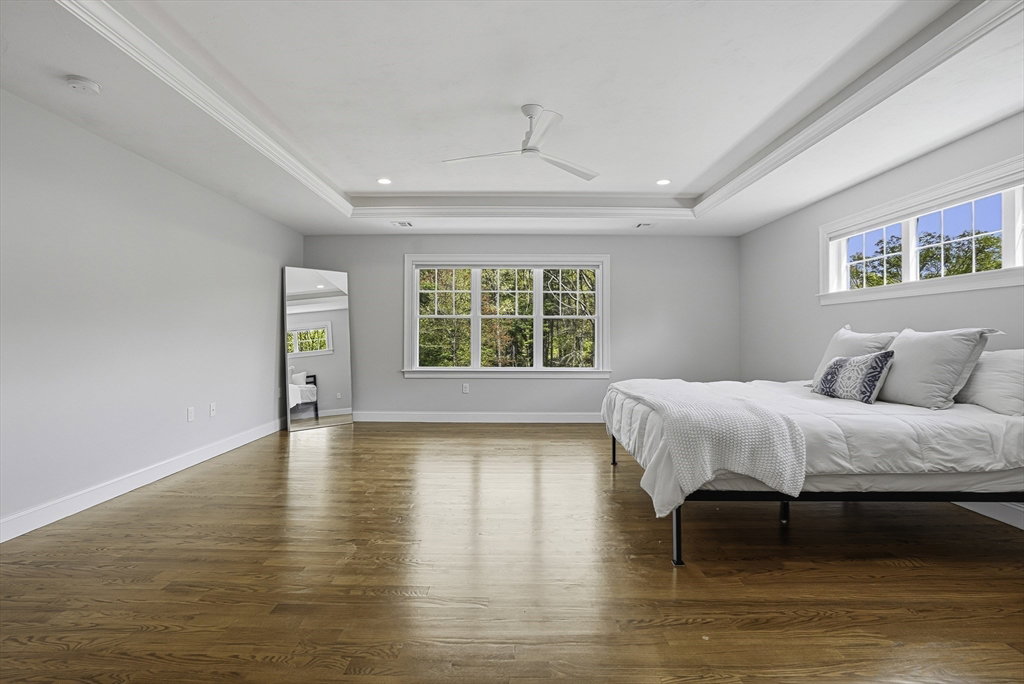
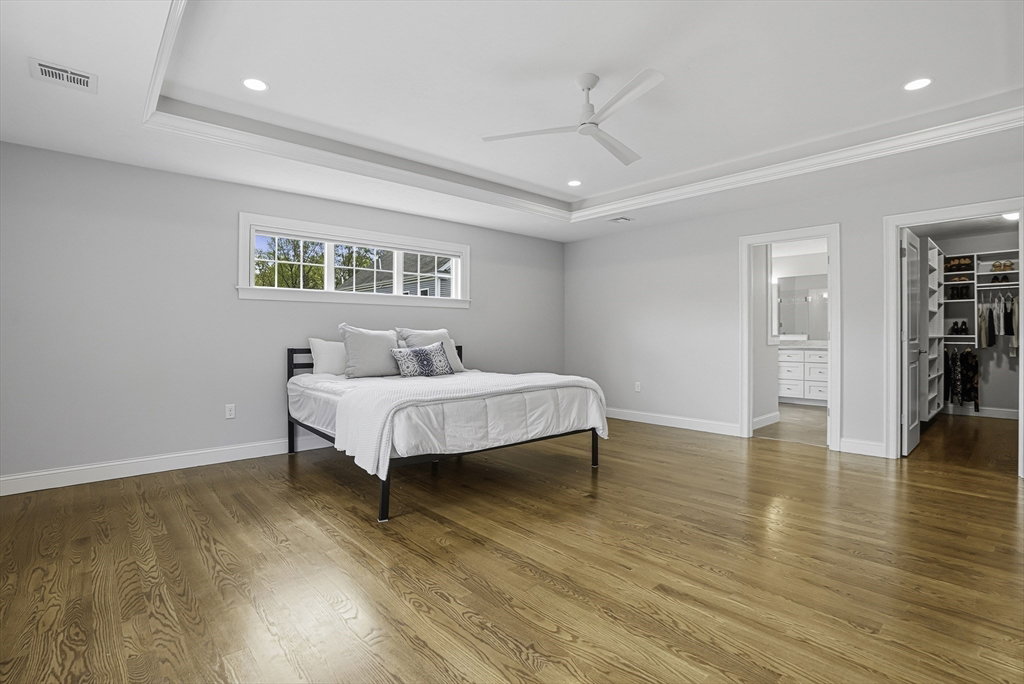


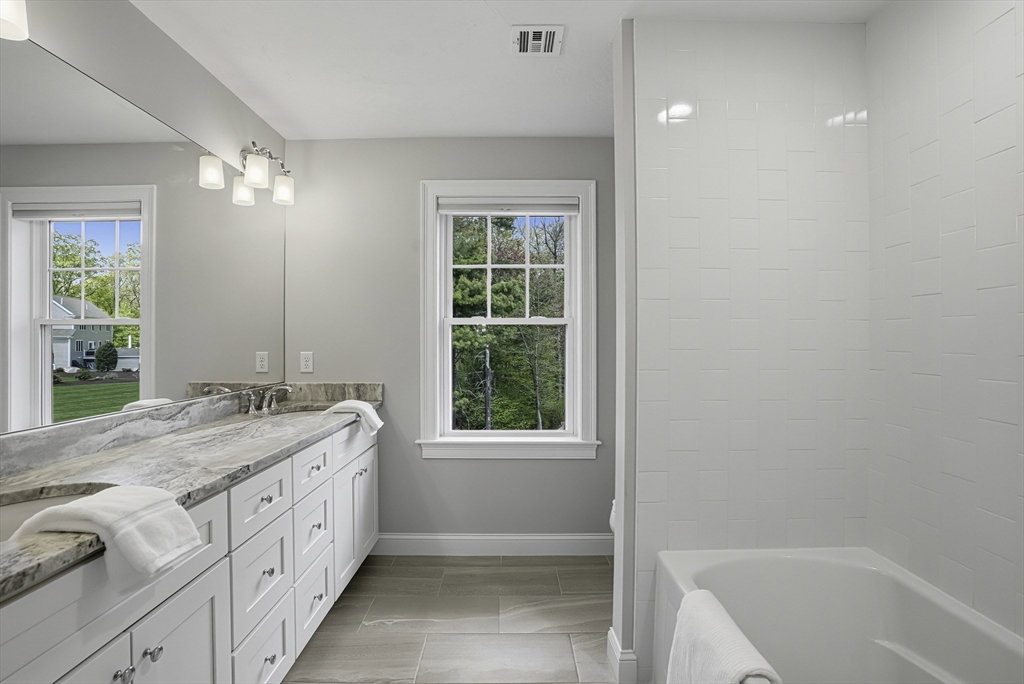


Inspiring 4-bed, 4.5-bath colonial by custom Whisper Way home builder set on beautiful 1-acre adjacent to Echo Brook neighborhood. Bright & expansive residence features a fresh, custom design & incredible open floor plan across 3,861 sqft w walkout lower level. Sun-filled kitchen showcases white cabinets, quartzite counters, Bosch SS suite & dual islands & mudroom. Gas cooking with convertible downdraft vent that rises up from countertop on demand. The family room is anchored by center gas fireplace flanked by bookcases, creating an inviting ambiance for daily living & entertaining. Private study w double sets of French doors. Posh primary suite w hardwood floors, tray ceiling, spa-like bath & huge walk-in closet. En suite guest room w tiled shower. Two more bedrooms w bath w tiled tub & 2nd floor laundry. Walkout LL w full bath, perfect for home gym, playroom or multi-gen living. Huge 14x22 Azek deck, irrigation & close to top-rated Hopkinton schools, commuter rail, I-495/90.
Listing courtesy of Listing Agent: Kim Foemmel from Listing Office: Foemmel Fine Homes.
The property listing data and information, or the Images, set forth herein were provided to MLS Property Information Network, Inc. from third party sources, including sellers, lessors, landlords and public records, and were compiled by MLS Property Information Network, Inc. The property listing data and information, and the Images, are for the personal, non commercial use of consumers having a good faith interest in purchasing, leasing or renting listed properties of the type displayed to them and may not be used for any purpose other than to identify prospective properties which such consumers may have a good faith interest in purchasing, leasing or renting. MLS Property Information Network, Inc. and its subscribers disclaim any and all representations and warranties as to the accuracy of the property listing data and information, or as to the accuracy of any of the Images, set forth herein.

/u.realgeeks.media/bostonareahomesearch/Boston-Area-Home-Search-Min-Logo.png)