


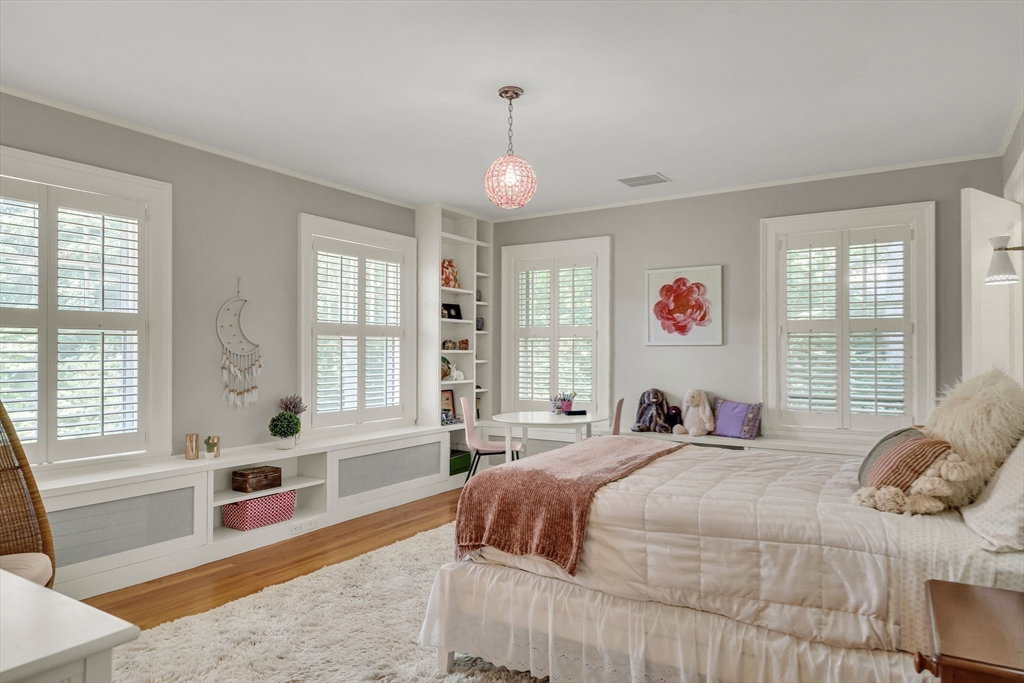


Historic Craftsman Era jewel in the heart of Newton. A 5,500+sf gracious and beautifully restored residence sited on 35,000sf of park-like grounds offering privacy and multiple outdoor entertainment areas. It is also well-suited for family living. Eat-in kitchen with quartz counters, designed with catering events in mind: multiple ovens, sinks, DWs, etc. Main level offers easy flow, generously proportioned living and family rooms, a dining room with glass walls on three sides, breakfast room with original Arts & Crafts tiles, sunroom and half bathroom. Also on the main level are two private guest or staff rooms and a full bath. Second level has 21x18 main bedroom with stunning walk-in closet and sumptuous well-thought-out bathroom. Three family bedrooms, a study, a playroom, and laundry on this level. 6-zone HVAC system, 2-car garage and up to 6 driveway spaces. Walk to Newtonville stores, North High School and MBTA Commuter rail. This home is a rare offering, not to be missed.
Listing courtesy of Listing Agent: Ezra Stillman from Listing Office: Hammond Residential Real Estate.
The property listing data and information, or the Images, set forth herein were provided to MLS Property Information Network, Inc. from third party sources, including sellers, lessors, landlords and public records, and were compiled by MLS Property Information Network, Inc. The property listing data and information, and the Images, are for the personal, non commercial use of consumers having a good faith interest in purchasing, leasing or renting listed properties of the type displayed to them and may not be used for any purpose other than to identify prospective properties which such consumers may have a good faith interest in purchasing, leasing or renting. MLS Property Information Network, Inc. and its subscribers disclaim any and all representations and warranties as to the accuracy of the property listing data and information, or as to the accuracy of any of the Images, set forth herein.

/u.realgeeks.media/bostonareahomesearch/Boston-Area-Home-Search-Min-Logo.png)