


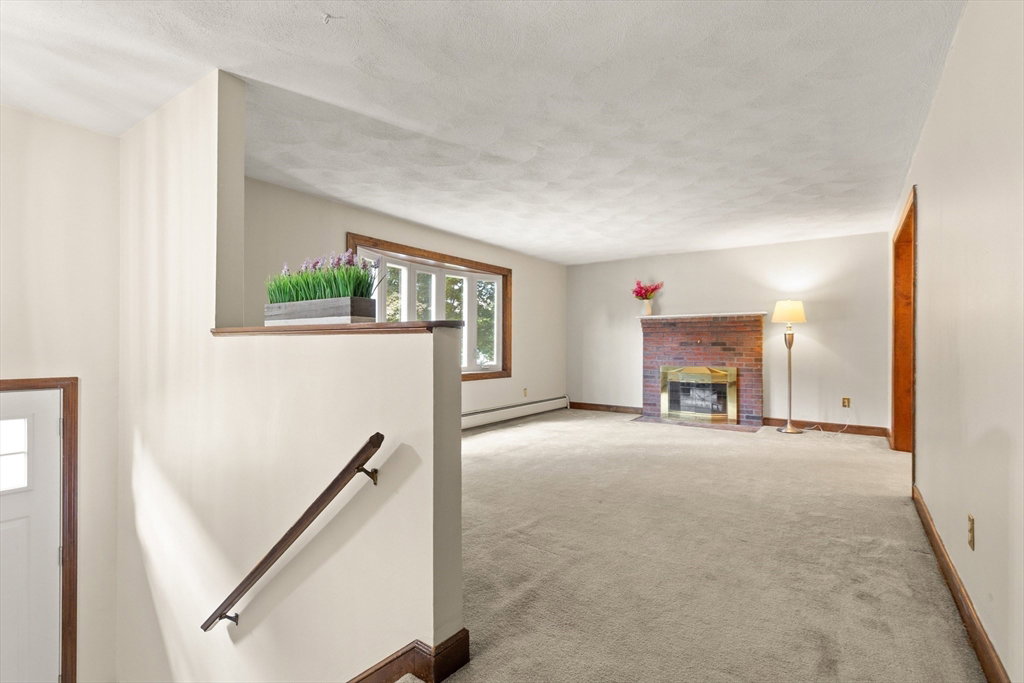
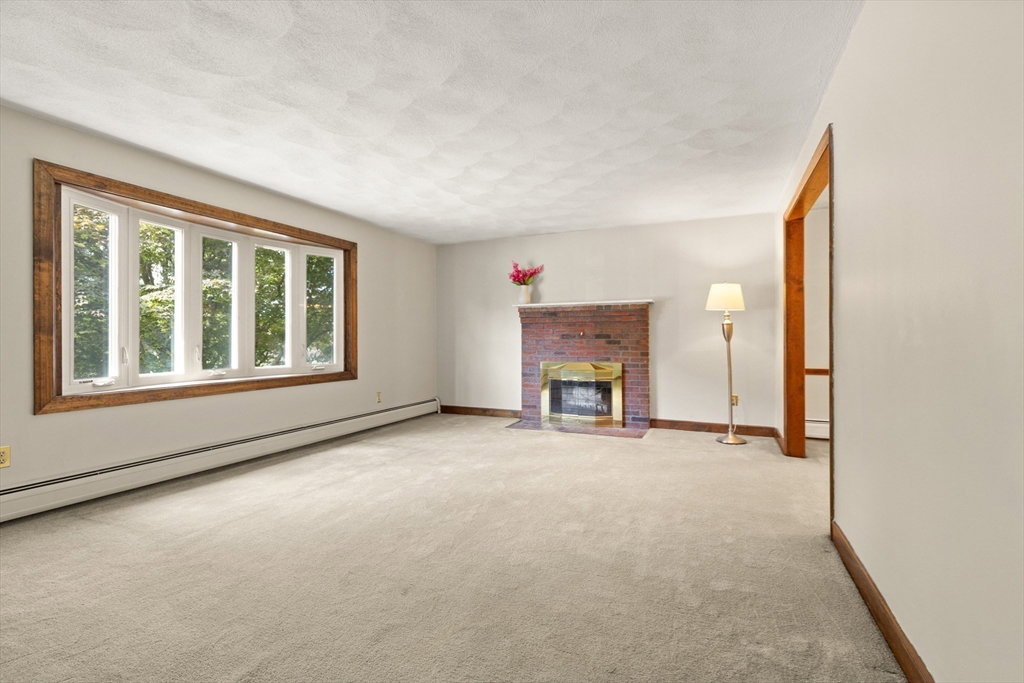
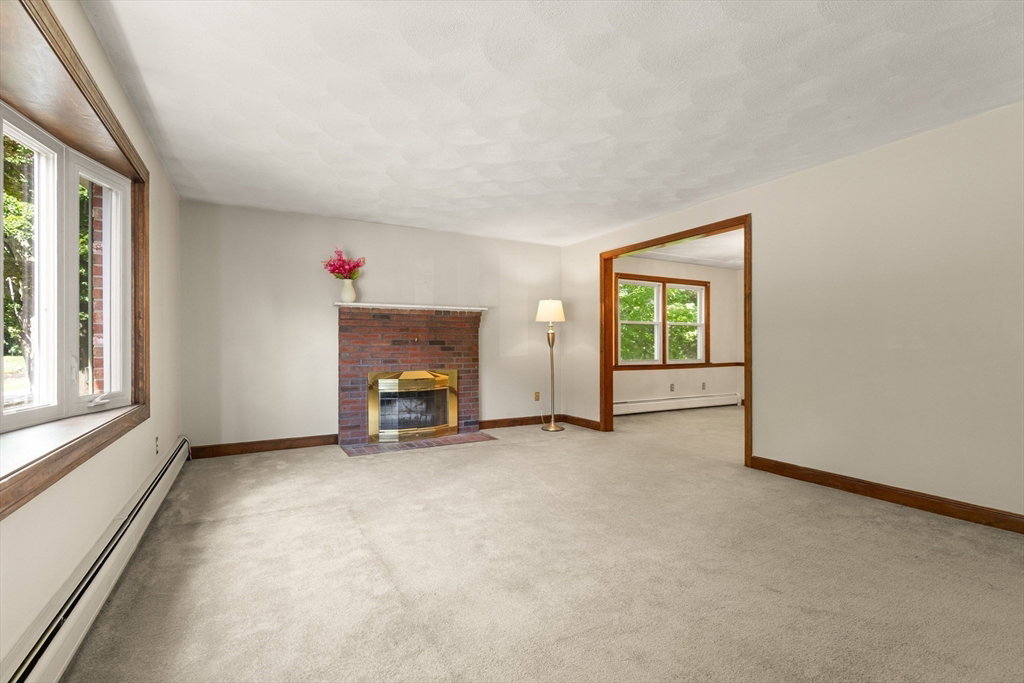


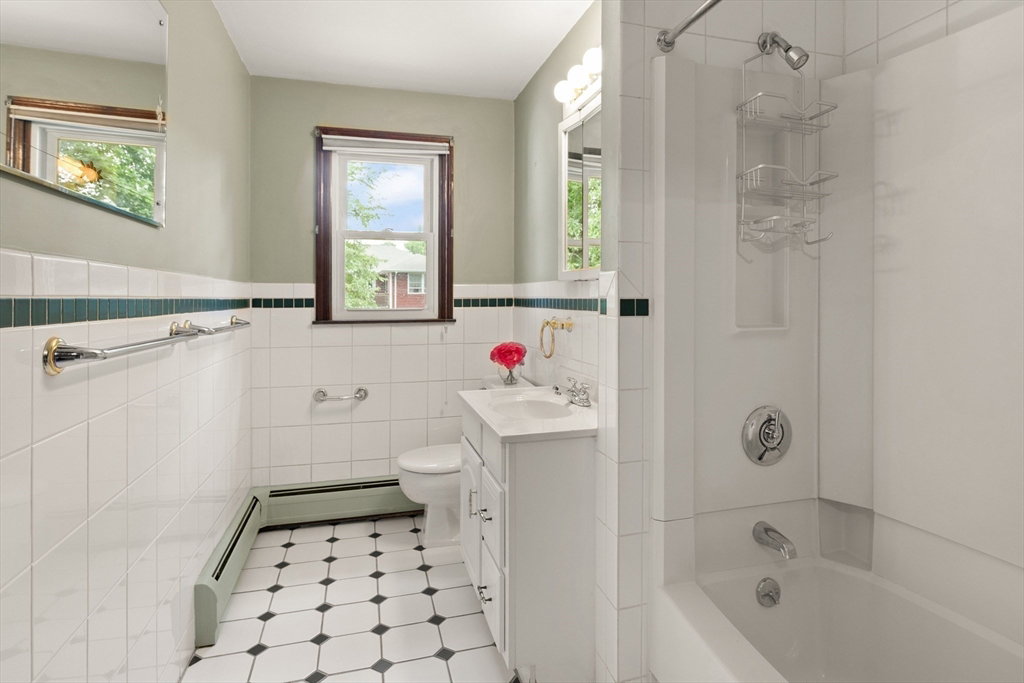


Own in one of Stoneham's most sought after neighborhoods! Spacious rooms in this 3 bedroom 2.5 bath home with 2 car garage. Oak cabinet, eat in kitchen w/Whirlpool Gold Series appliances. Options for home offices on both levels. 18 foot living room with fireplace. Huge lower level walk out 26'7 x 25'4 family room w/ 2nd wood burning fireplace, walk in closet, bathroom and picture window. Updated insulated dual pane Harvey windows & sliding glass door to 15'2 x 10'8 wooden rear deck with steps to back yard. Potential to covert walk out lower level to an accessory dwelling unit (ADU) w/ rental income and potentially using the 2 car garage for additional living space. Updated Advantage Pure Pro boiler heating system (2015) w/ Beckett oil burner. Low maintenance exterior of brick, cedar shingle and vinyl. This style home ideal for future in-law set up. Near McCarthy Park with 2 baseball diamonds & conveniently located between Stoneham, Wakefield and Melrose Centers.
Listing courtesy of Listing Agent: Joseph Bean from Listing Office: Joe Bean Real Estate.
The property listing data and information, or the Images, set forth herein were provided to MLS Property Information Network, Inc. from third party sources, including sellers, lessors, landlords and public records, and were compiled by MLS Property Information Network, Inc. The property listing data and information, and the Images, are for the personal, non commercial use of consumers having a good faith interest in purchasing, leasing or renting listed properties of the type displayed to them and may not be used for any purpose other than to identify prospective properties which such consumers may have a good faith interest in purchasing, leasing or renting. MLS Property Information Network, Inc. and its subscribers disclaim any and all representations and warranties as to the accuracy of the property listing data and information, or as to the accuracy of any of the Images, set forth herein.

/u.realgeeks.media/bostonareahomesearch/Boston-Area-Home-Search-Min-Logo.png)