


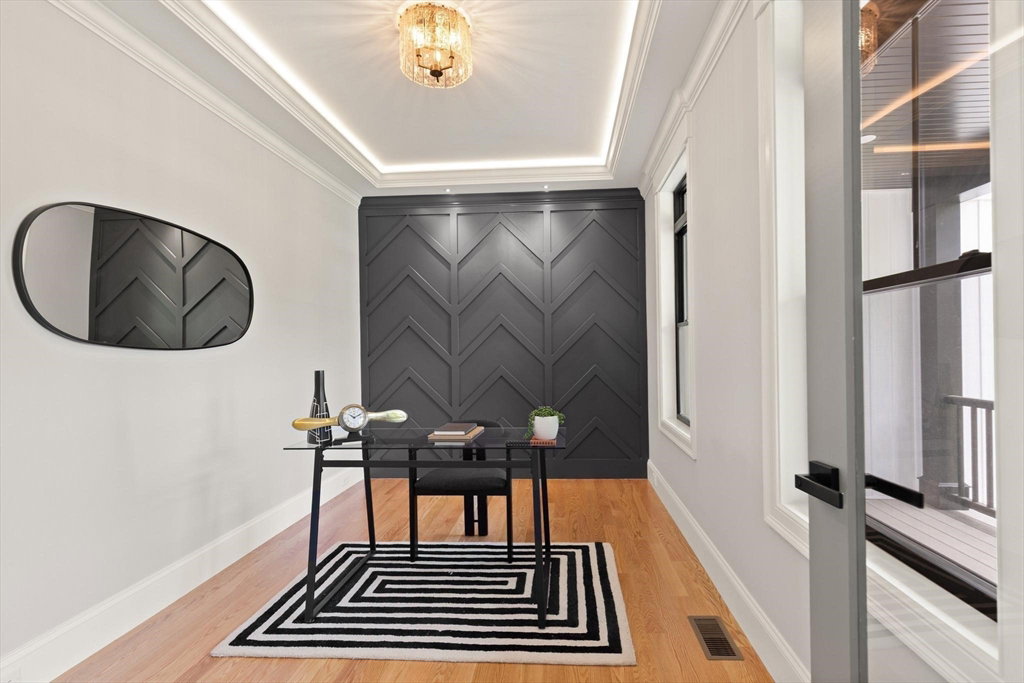


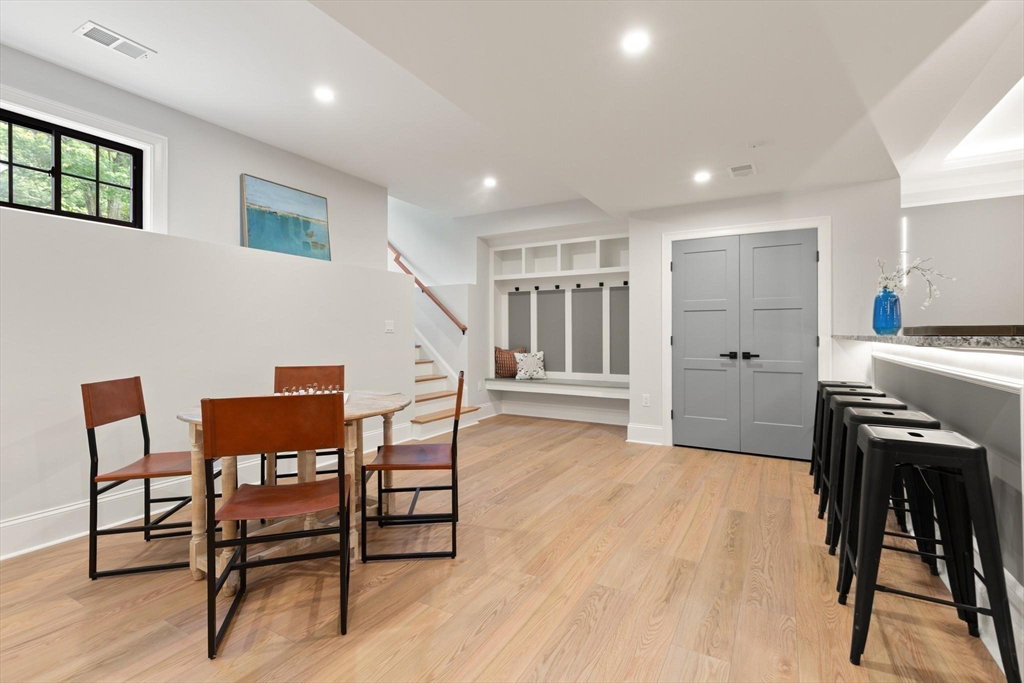
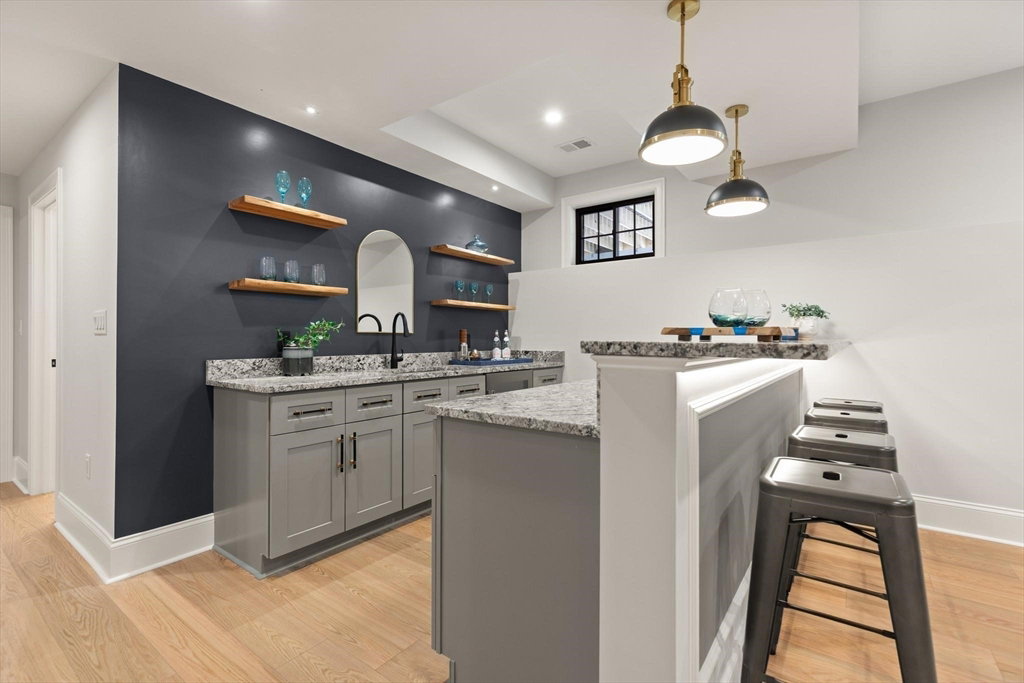


This Luxury Estate blends modern architecture with refined luxury across every thoughtfully designed space. A striking exterior of clean lines and rich materials sets the tone for the sophisticated interior, where soaring ceilings, designer lighting, and open layout create an elevated living experience. The gourmet kitchen features premium appliances, custom cabinetry, spacious pantry, and an impressive island that anchors the main level. Adjacent living room with fireplace and dining area offer warm, contemporary finishes and abundant natural light. Two luxurious primary suites - one on main level and one on second level, provide beautiful space with walk-in closets and spa-inspired bathrooms. Spacious 3 bedrooms and 2 bathrooms complete upper level. Finished lower-level media room adds versatility for entertainment or relaxation. Every corner reflects quality craftsmanship, elegant design, and a timeless aesthetic, delivering a lifestyle defined by comfort, beauty, and modern luxury.
Listing courtesy of Listing Agent: Victoria Kustov from Listing Office: Elite Realty Experts, LLC.
The property listing data and information, or the Images, set forth herein were provided to MLS Property Information Network, Inc. from third party sources, including sellers, lessors, landlords and public records, and were compiled by MLS Property Information Network, Inc. The property listing data and information, and the Images, are for the personal, non commercial use of consumers having a good faith interest in purchasing, leasing or renting listed properties of the type displayed to them and may not be used for any purpose other than to identify prospective properties which such consumers may have a good faith interest in purchasing, leasing or renting. MLS Property Information Network, Inc. and its subscribers disclaim any and all representations and warranties as to the accuracy of the property listing data and information, or as to the accuracy of any of the Images, set forth herein.

/u.realgeeks.media/bostonareahomesearch/Boston-Area-Home-Search-Min-Logo.png)