


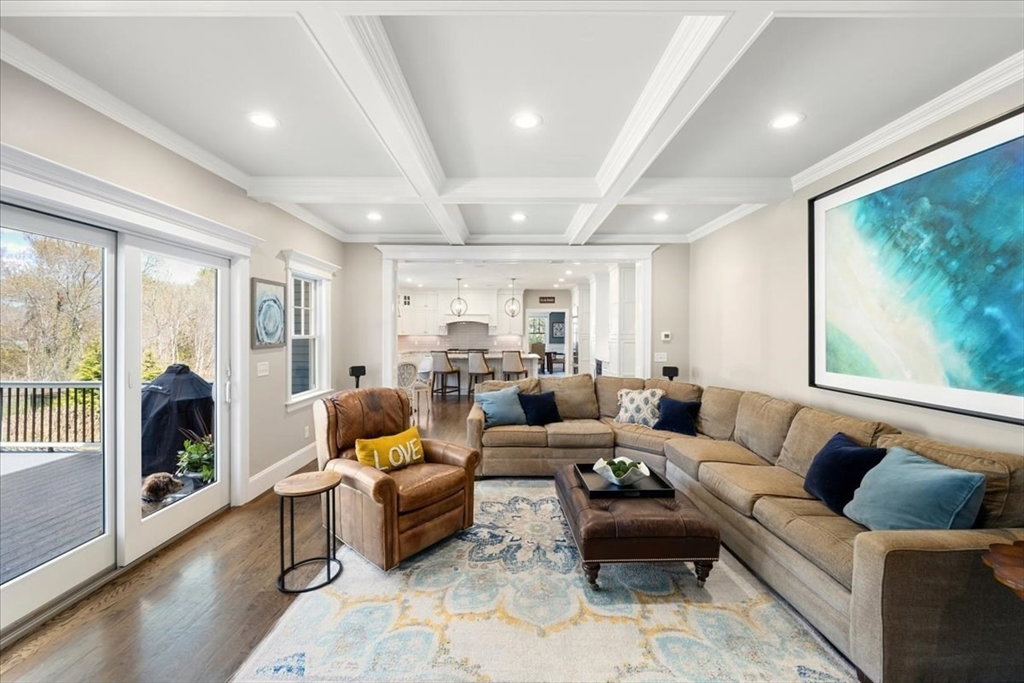
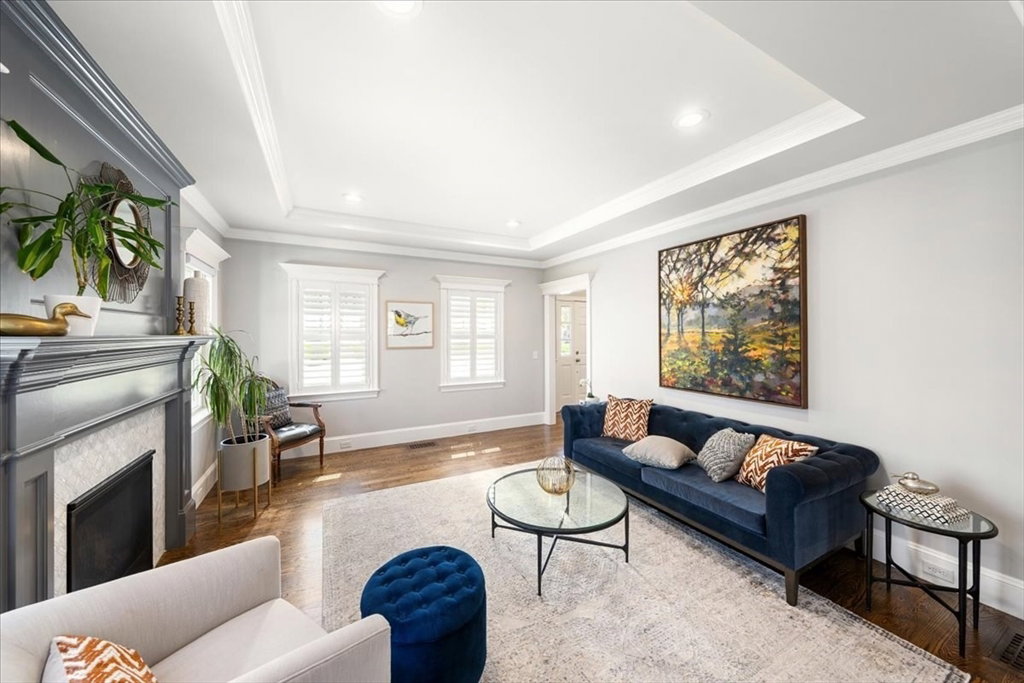


Beautifully designed 2018 South Natick home set on approx. 0.8 usable acres in a cul-de-sac, with mature landscaping and a fenced yard. Offering approx. 4,739 finished sq ft, this 5-bedroom, 4.5-bath home includes approx. 3,398 sq ft on the first two levels plus a 1,341 sq ft finished walkout lower level with bedroom and full bath. The main living areas feature hardwood floors, extensive custom built-ins, a private office, generous family room, and high-end appliances including Wolf, Sub-Zero, Miele and comparable finishes. The primary suite bathroom includes heated tile floors and a Kohler steam shower. Outdoor living is exceptional, with a large deck and motorized awning, paver patio, in-ground wood-burning fire pit area, hot tub-ready pad with electrical, outdoor TV setup, and expansive private yard space. 3-car garage. A rare South Natick offering combining space, privacy, luxury quality and lifestyle. Homeowner is a MA licensed real estate agent, also the listing agent.
Listing courtesy of Listing Agent: Teofilo Raad from Listing Office: eXp Realty LLC - Corporate Office.
The property listing data and information, or the Images, set forth herein were provided to MLS Property Information Network, Inc. from third party sources, including sellers, lessors, landlords and public records, and were compiled by MLS Property Information Network, Inc. The property listing data and information, and the Images, are for the personal, non commercial use of consumers having a good faith interest in purchasing, leasing or renting listed properties of the type displayed to them and may not be used for any purpose other than to identify prospective properties which such consumers may have a good faith interest in purchasing, leasing or renting. MLS Property Information Network, Inc. and its subscribers disclaim any and all representations and warranties as to the accuracy of the property listing data and information, or as to the accuracy of any of the Images, set forth herein.

/u.realgeeks.media/bostonareahomesearch/Boston-Area-Home-Search-Min-Logo.png)