


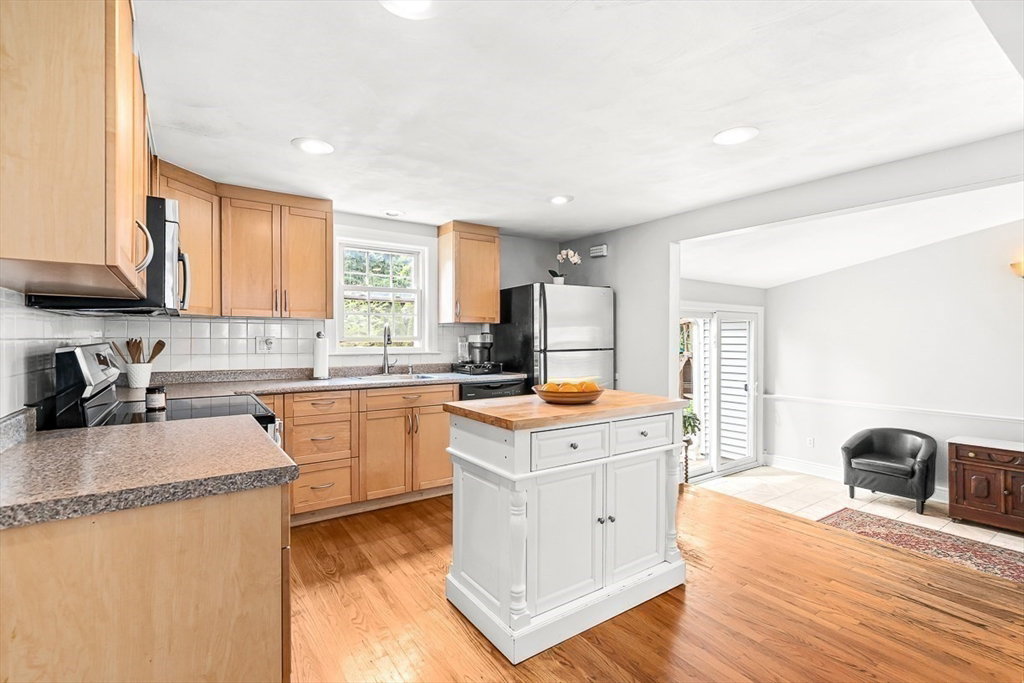


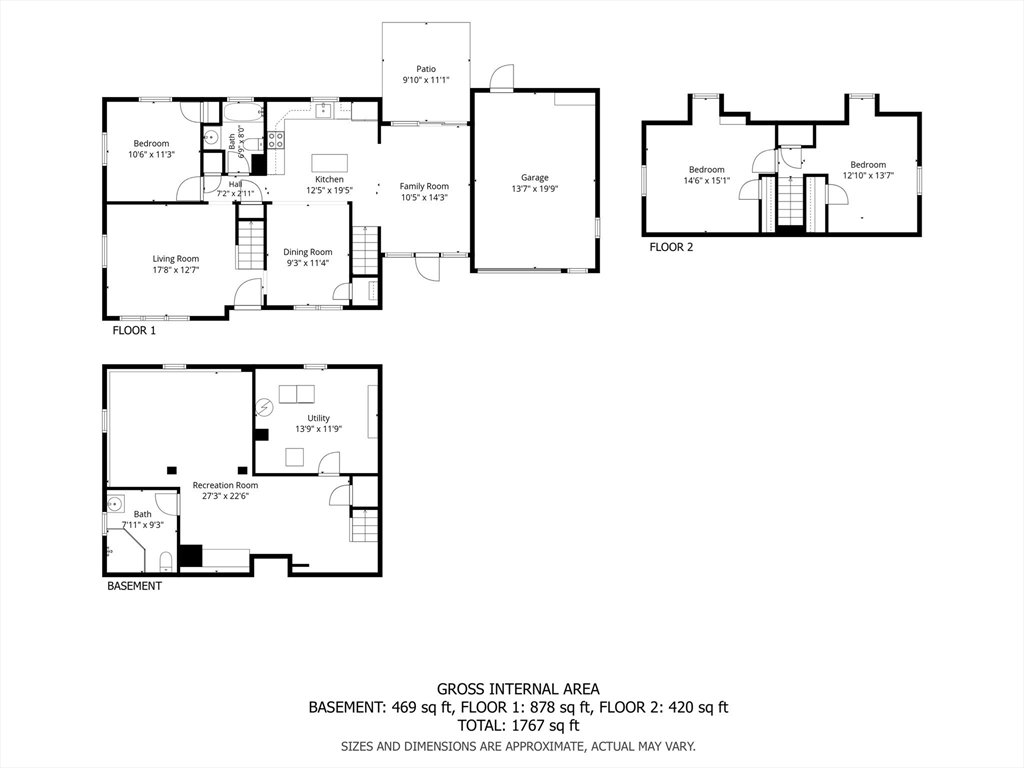
Highly desirable, Cape in West Natick. This 1,767 sq ft home, with 3 comfortable bedrooms and 2 full baths (2nd fl. bedrms have classic built-ins), sits on an oversized 11,086 sq ft fenced corner lot w/ a one-car garage. Fresh paint on the first & second floors sets a crisp backdrop for hardwoods & an open dining room/kitchen with an island—ideal for everyday meals and weekend gatherings. The finished lower level expands your options with a media room (complete with included wine chiller .. ready for entertaining, or the big game), which opens to the home office (or homework station). Outside, there's room to play, garden, and relax inside the privacy fence. Close to Cole North Field & the Natick Recreation Department and playgrounds; easy access to Route 9, the Mass Pike, and Natick Mall keeps errands and commuting simple. This is the one you've been waiting for .. a classic Cape with flexible spaces in a neighborhood that makes life easy.
Listing courtesy of Listing Agent: Michael P. Hughes from Listing Office: eXp Realty LLC.
The property listing data and information, or the Images, set forth herein were provided to MLS Property Information Network, Inc. from third party sources, including sellers, lessors, landlords and public records, and were compiled by MLS Property Information Network, Inc. The property listing data and information, and the Images, are for the personal, non commercial use of consumers having a good faith interest in purchasing, leasing or renting listed properties of the type displayed to them and may not be used for any purpose other than to identify prospective properties which such consumers may have a good faith interest in purchasing, leasing or renting. MLS Property Information Network, Inc. and its subscribers disclaim any and all representations and warranties as to the accuracy of the property listing data and information, or as to the accuracy of any of the Images, set forth herein.

/u.realgeeks.media/bostonareahomesearch/Boston-Area-Home-Search-Min-Logo.png)