
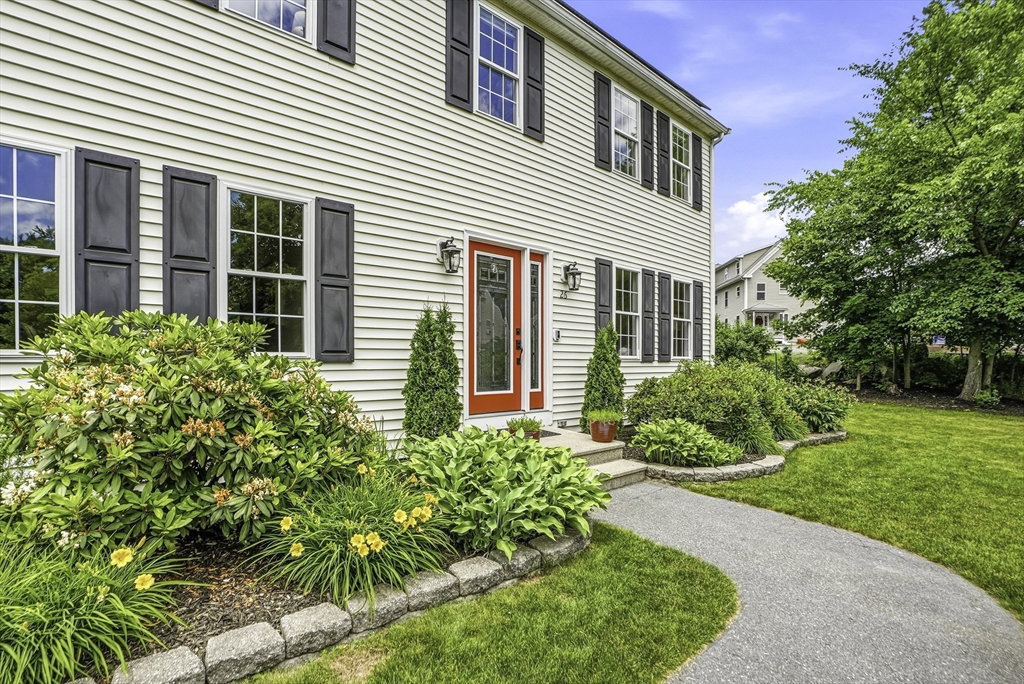


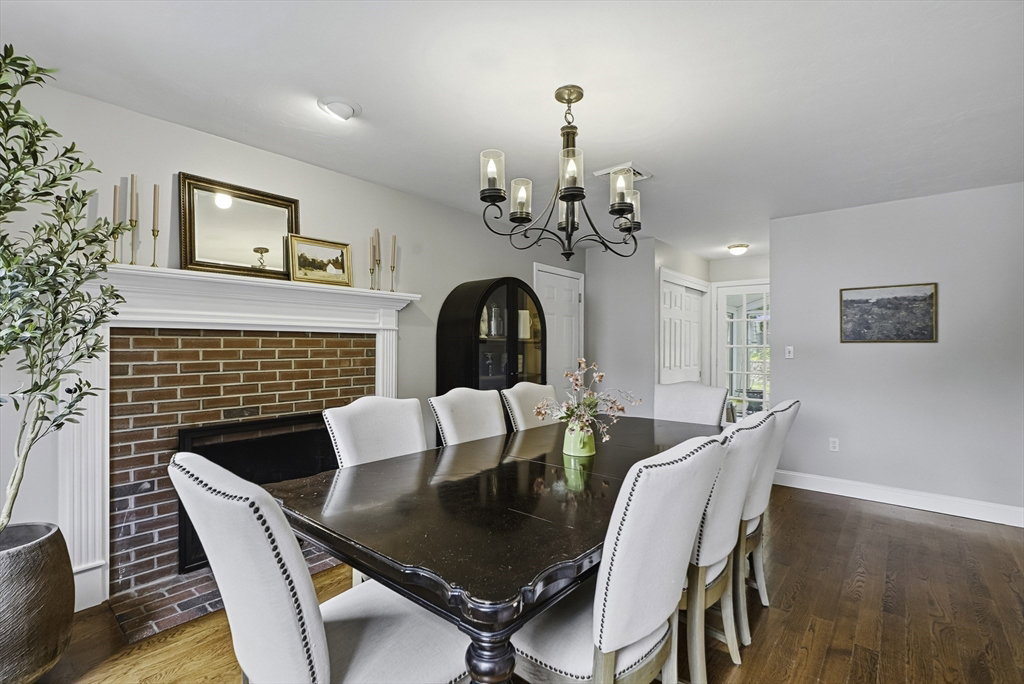

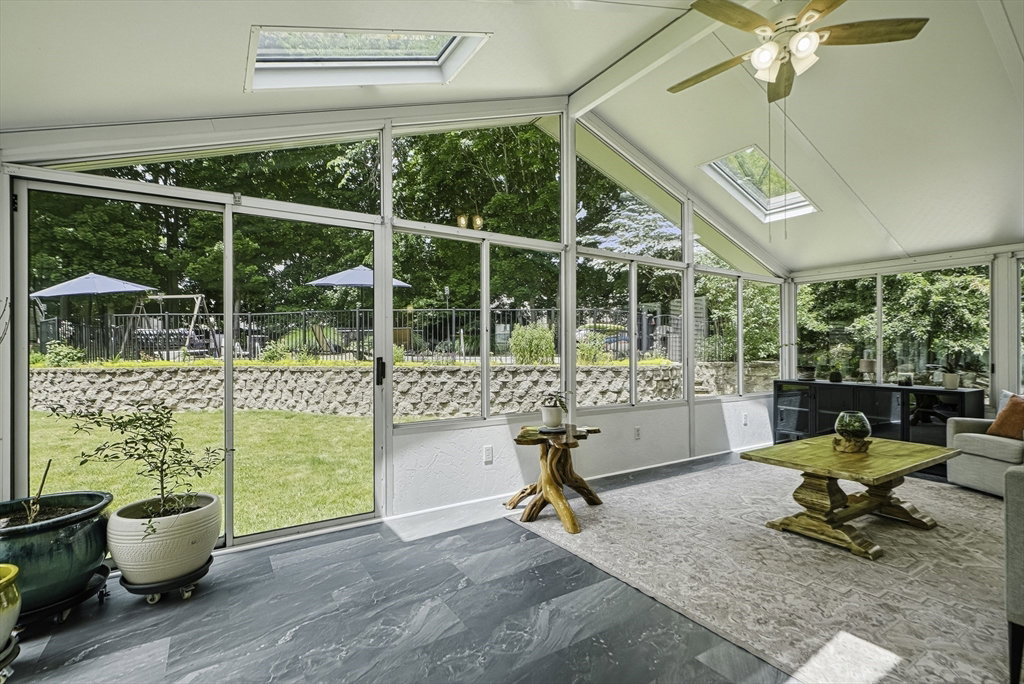


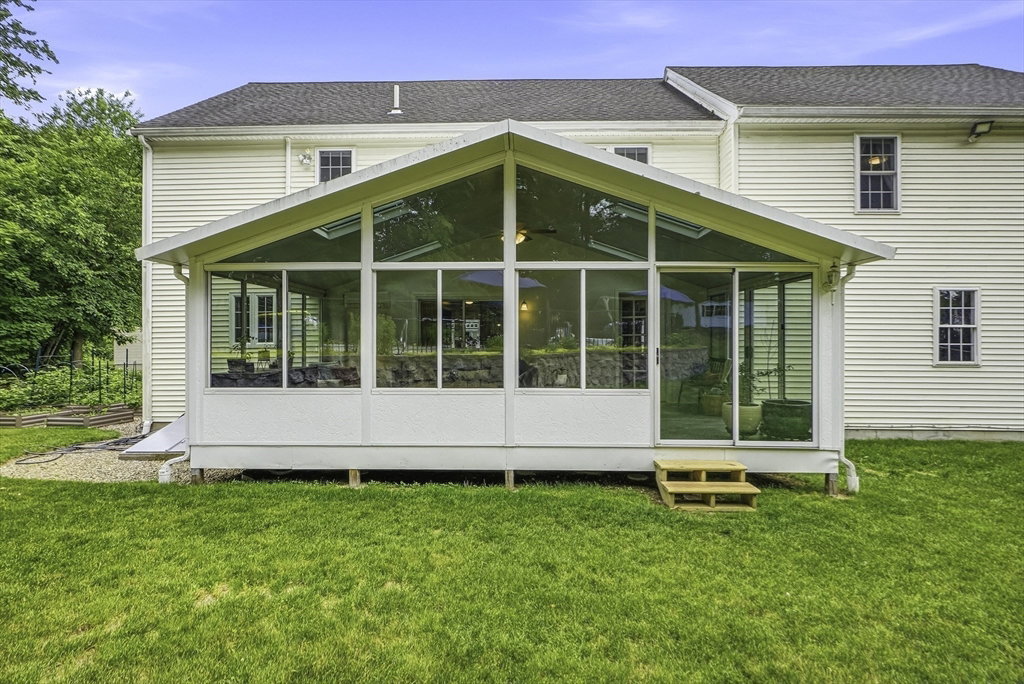


The one you've been waiting for! Tucked away on a peaceful cul-de-sac, this gorgeous home combines all the updates, exceptional outdoor living & incredible functionality. Inside, you'll find hardwood floors throughout, a modern kitchen boasting ample space, double wall ovens & large island. 2nd-floor has laundry room w/ dedicated craft area & 4 spacious bedrooms. The bright sunroom offers beautiful views of the backyard, where a heated, gated saltwater in-ground pool, raised garden boxes, firepit, chicken coop and oversized storage shed create the perfect setting for summer entertaining & outdoor enjoyment. The heated & cooled garage has built-in cabinetry, drawers, and workspace. Owned solar panels provide substantial annual electricity savings. Walking distance to Ashland State Park and downtown! Offering a rare combination of features seldom found together in this price range, this meticulously maintained home is truly move-in ready, just unpack, relax, and start making memories!
Listing courtesy of Listing Agent: Valerie Pitcavage from Listing Office: Coldwell Banker Realty - Worcester.
The property listing data and information, or the Images, set forth herein were provided to MLS Property Information Network, Inc. from third party sources, including sellers, lessors, landlords and public records, and were compiled by MLS Property Information Network, Inc. The property listing data and information, and the Images, are for the personal, non commercial use of consumers having a good faith interest in purchasing, leasing or renting listed properties of the type displayed to them and may not be used for any purpose other than to identify prospective properties which such consumers may have a good faith interest in purchasing, leasing or renting. MLS Property Information Network, Inc. and its subscribers disclaim any and all representations and warranties as to the accuracy of the property listing data and information, or as to the accuracy of any of the Images, set forth herein.

/u.realgeeks.media/bostonareahomesearch/Boston-Area-Home-Search-Min-Logo.png)