


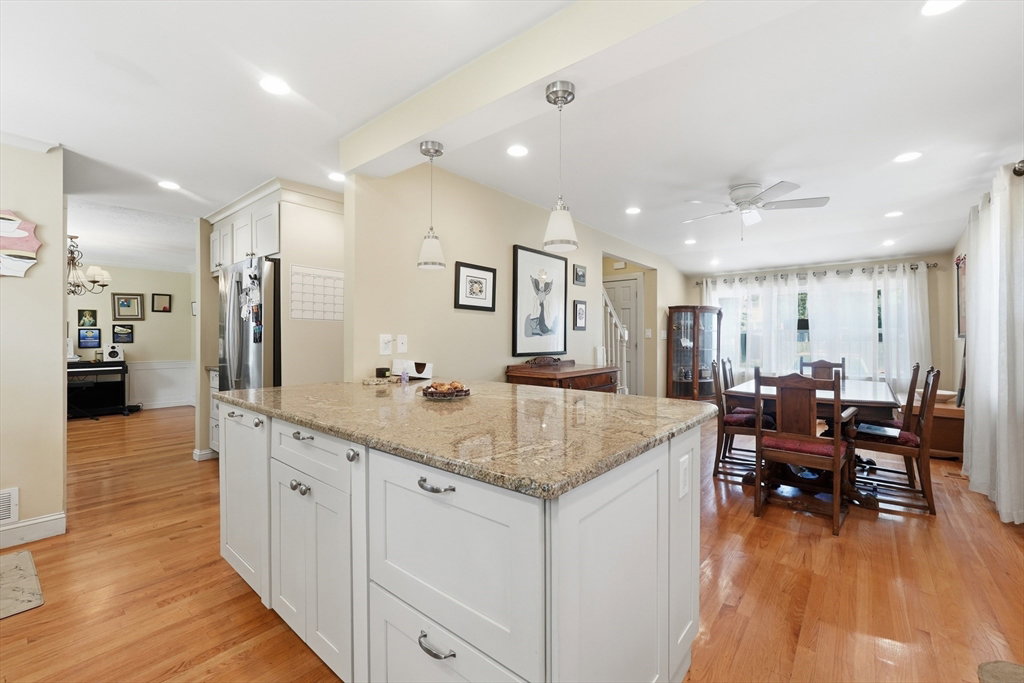


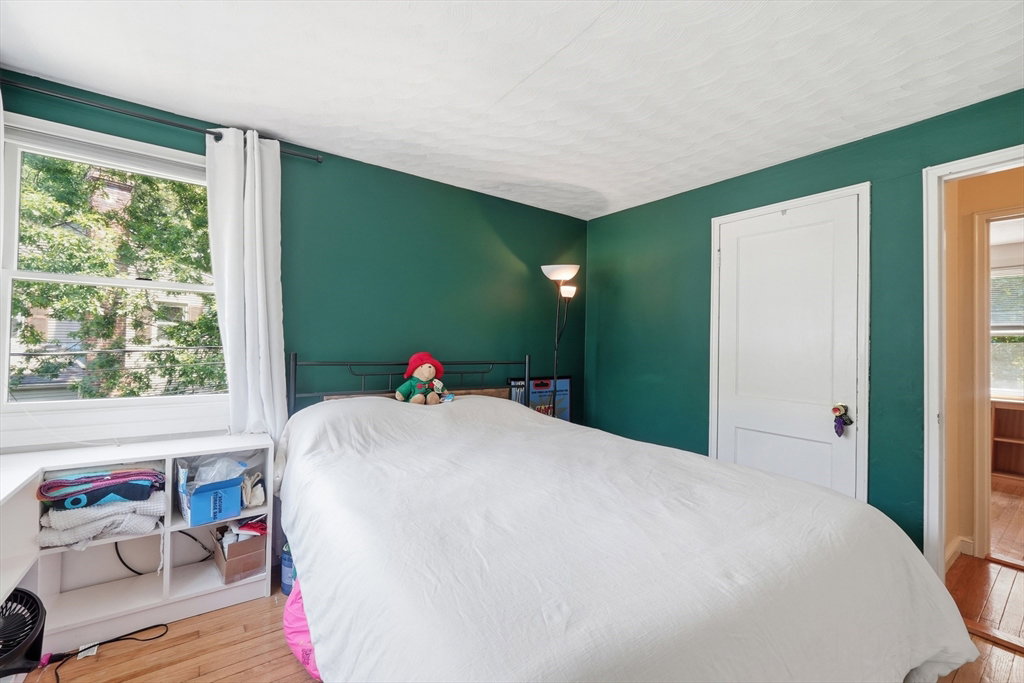


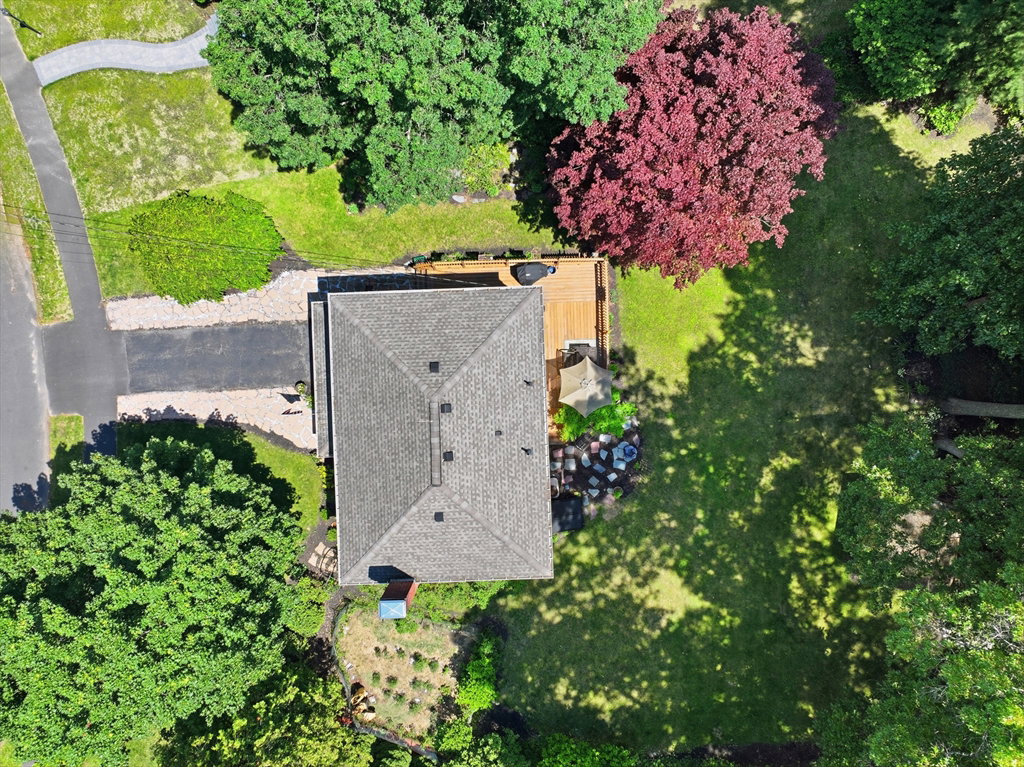


"Awesome neighborhood" is the first description my Sellers shared about 13 Stagg Drive. In 13 Stagg Drive, you will find the perfect location, for this colonial which you will want to call home. The Main floor, with a flexible floor plan, is anchored by the living room with a fireplace flanked by built in, glass enclosed bookcases. Floor to ceiling, cabinet packed kitchen utilizes every possible space for all your kitchen gadgets, pots, pans, dishes, glassware, small appliances, as well as groceries. A cooks dream, to have everything right close at hand. The expansive counter space also serves as a place to gather for casual dining. The circular flow of this first floor with its gleaming hardwood flooring, a for space for all and also room to entertain & family celebrations. From the kitchen you can access the deck for perfect enjoyment of those days where the weather allows for outdoor dining or just relaxation overlooking the gardens in your spacious back yard. This home offers 4 well proportioned bedrooms w/full bath. Don’t forget the bonus rm, &extra space for you! This neighborhood location is a commuter’s dream, close to Rt 9, MA Pike,commuter rail,&Logan Express. Come see!
Listing courtesy of Listing Agent: Mary Tavolieri McMahon from Listing Office: Berkshire Hathaway HomeServices Commonwealth Real Estate.
The property listing data and information, or the Images, set forth herein were provided to MLS Property Information Network, Inc. from third party sources, including sellers, lessors, landlords and public records, and were compiled by MLS Property Information Network, Inc. The property listing data and information, and the Images, are for the personal, non commercial use of consumers having a good faith interest in purchasing, leasing or renting listed properties of the type displayed to them and may not be used for any purpose other than to identify prospective properties which such consumers may have a good faith interest in purchasing, leasing or renting. MLS Property Information Network, Inc. and its subscribers disclaim any and all representations and warranties as to the accuracy of the property listing data and information, or as to the accuracy of any of the Images, set forth herein.

/u.realgeeks.media/bostonareahomesearch/Boston-Area-Home-Search-Min-Logo.png)