


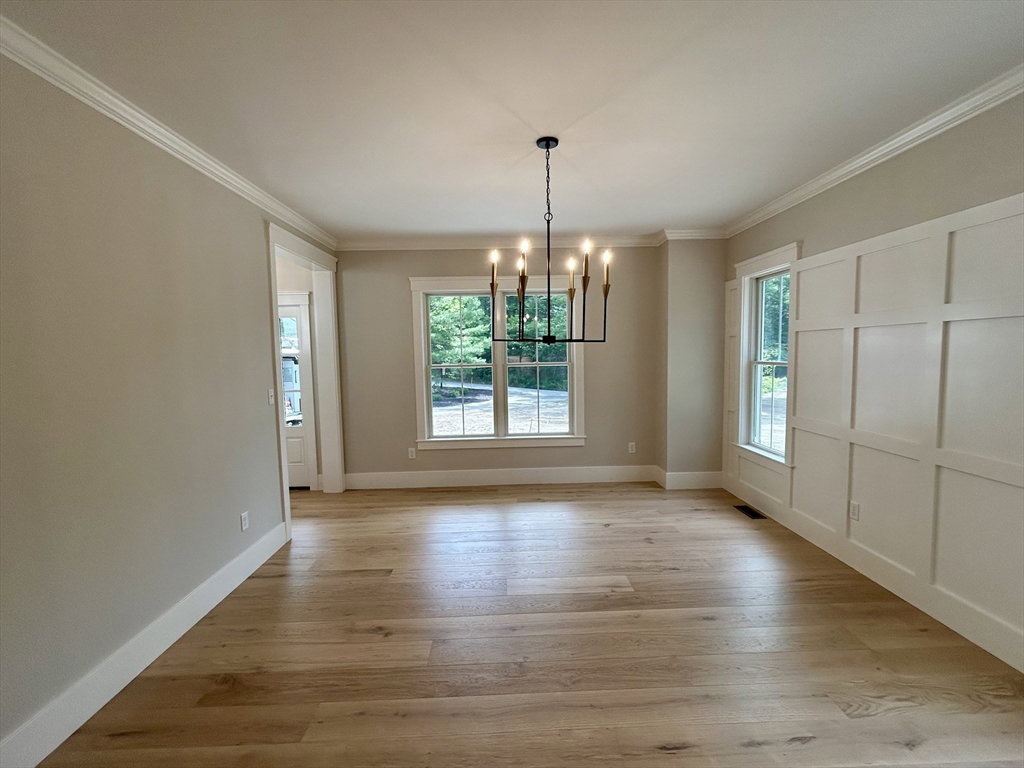


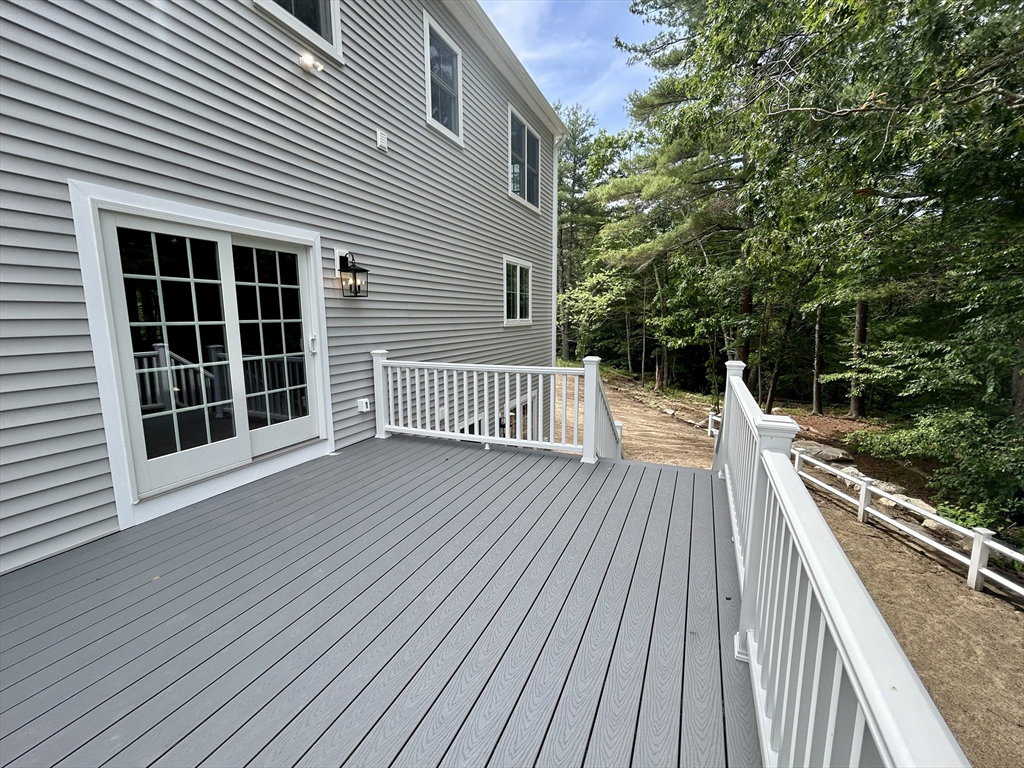


Beautifully crafted luxury residence offering privacy, sophistication, and modern comfort just minutes from downtown Hopkinton's shops, restaurants, and top-rated schools. The dramatic two-story foyer welcomes you into refined living spaces highlighted by 8" hardwood throughout the 1st floor, 2nd floor hallway, and primary suite. The chef's kitchen features an oversized quartzite island, quartz perimeter countertops, premium GE Monogram appliances, and spacious dining area. An inviting family room showcases a fireplace with a quartzite surround and custom nickel-gap accent wall. A formal dining room with detailed moldings. The mudroom offers custom built bench with cubbies. The 2nd level features 4 bedrooms, including a luxurious primary suite with spa-inspired bath complete with heated tile floors, guest bedroom with private en-suite tile bath, full bath, and laundry room. The finished walkout lower level adds exceptional versatility with luxury plank flooring and full bath.
Listing courtesy of Listing Agent: Melissa Tempesta from Listing Office: Whitewood Real Estate, Inc..
The property listing data and information, or the Images, set forth herein were provided to MLS Property Information Network, Inc. from third party sources, including sellers, lessors, landlords and public records, and were compiled by MLS Property Information Network, Inc. The property listing data and information, and the Images, are for the personal, non commercial use of consumers having a good faith interest in purchasing, leasing or renting listed properties of the type displayed to them and may not be used for any purpose other than to identify prospective properties which such consumers may have a good faith interest in purchasing, leasing or renting. MLS Property Information Network, Inc. and its subscribers disclaim any and all representations and warranties as to the accuracy of the property listing data and information, or as to the accuracy of any of the Images, set forth herein.

/u.realgeeks.media/bostonareahomesearch/Boston-Area-Home-Search-Min-Logo.png)