

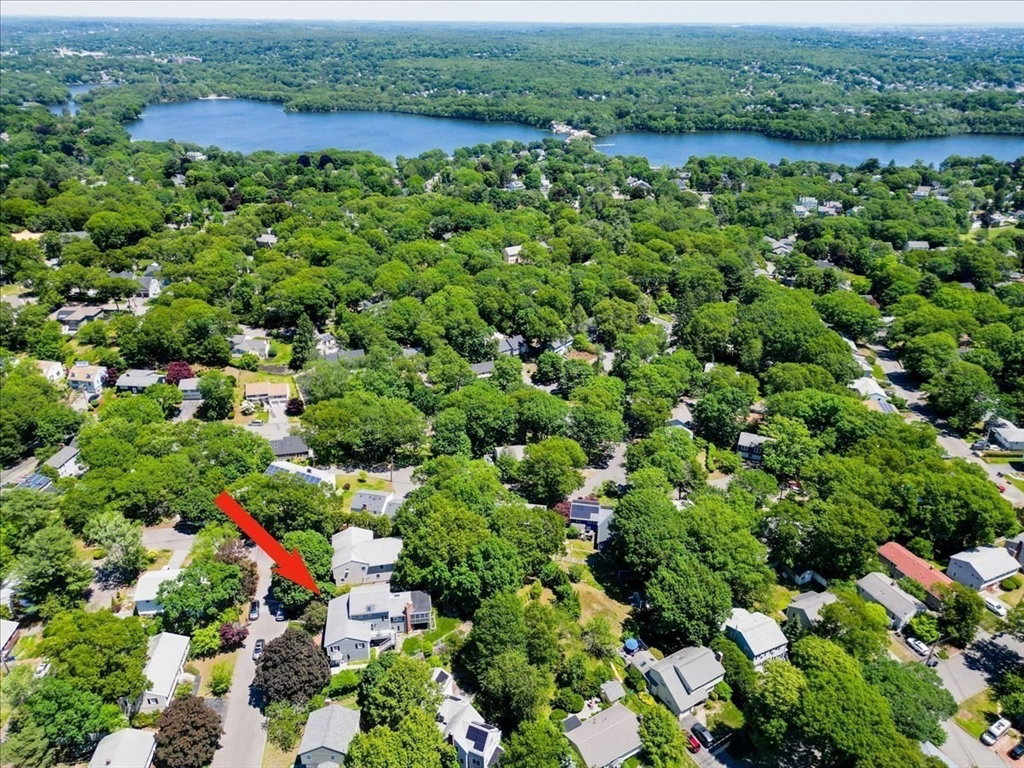


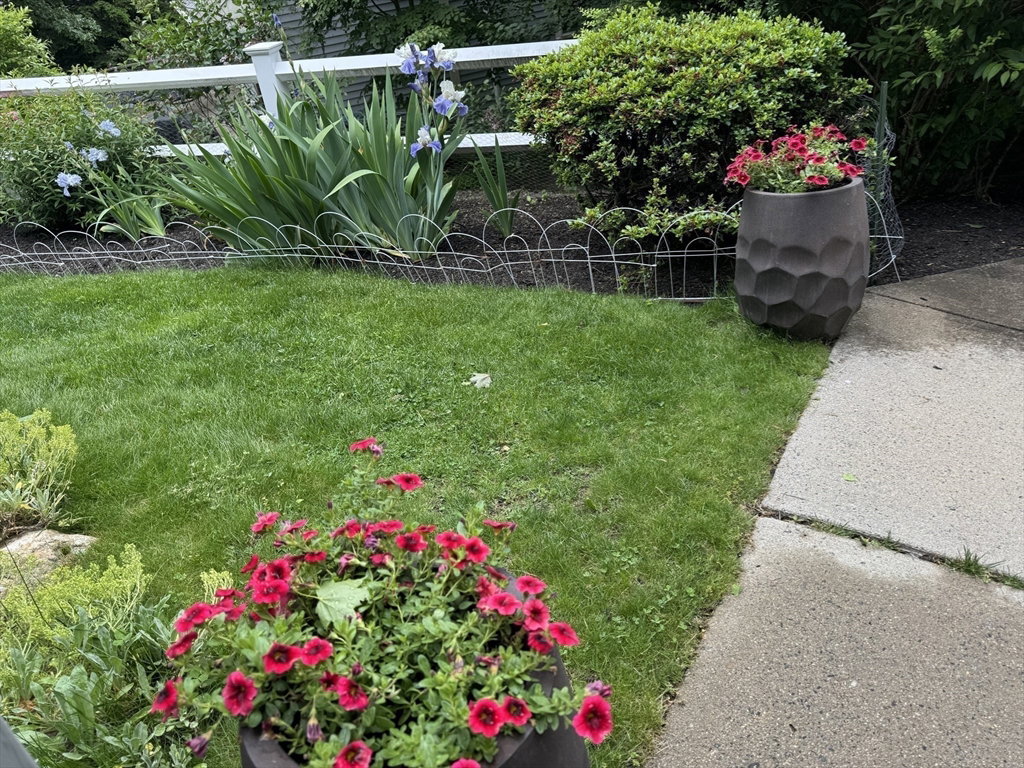


Welcome to 163 Woodside Lane, a beautifully maintained home tucked away in one of Arlington's most sought-after neighborhoods. Offering approximately 3,000 sq. ft. of living space, this exceptional home features an open-concept main level, 4 bedrooms, and 3 baths, including a spacious primary suite with private bath. The updated kitchen boasts maple cabinetry, granite countertops, and Jenn Aire stainless steel appliances and opens to the dining area and stone fireplaced great room ideal for everyday living and entertaining. Additional highlights include central air, a lower-level family/play room and home office space, 2026 heat system, screened three-season deck, garage, and ample off-street parking. Mature gardens and a private backyard create a peaceful setting for relaxing or entertaining. Conveniently located near the Stratton School, Arlington Reservoir, Minuteman Bikeway, public transportation, Arlington Heights shops and restaurants, and major commuter routes.
Listing courtesy of Listing Agent: Bob Bittelari from Listing Office: Berkshire Hathaway HomeServices Commonwealth Real Estate.
The property listing data and information, or the Images, set forth herein were provided to MLS Property Information Network, Inc. from third party sources, including sellers, lessors, landlords and public records, and were compiled by MLS Property Information Network, Inc. The property listing data and information, and the Images, are for the personal, non commercial use of consumers having a good faith interest in purchasing, leasing or renting listed properties of the type displayed to them and may not be used for any purpose other than to identify prospective properties which such consumers may have a good faith interest in purchasing, leasing or renting. MLS Property Information Network, Inc. and its subscribers disclaim any and all representations and warranties as to the accuracy of the property listing data and information, or as to the accuracy of any of the Images, set forth herein.

/u.realgeeks.media/bostonareahomesearch/Boston-Area-Home-Search-Min-Logo.png)