

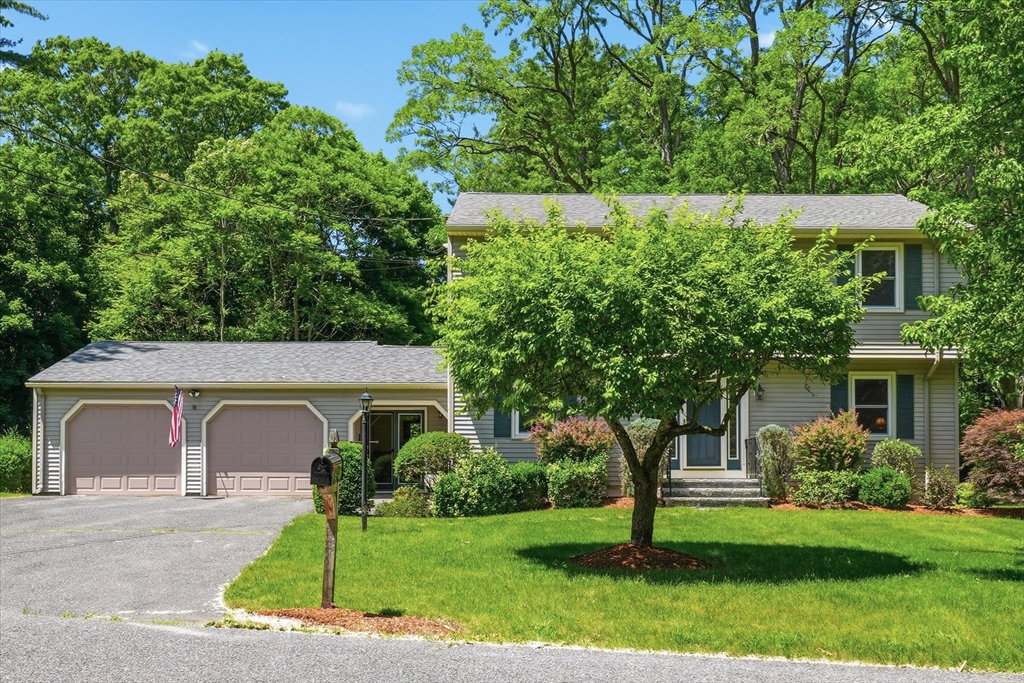


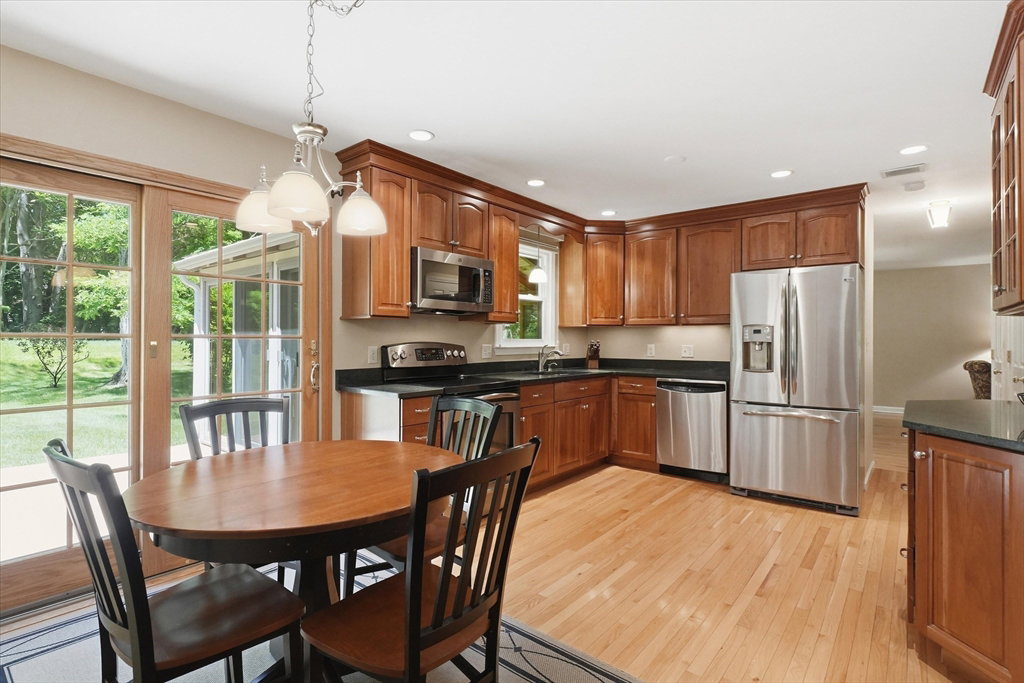


Nothing to do but move right in to this lovely 4 Brm, 2 full & 2 half bth Garrison Colonial w/2 car att garage in wonderful cul de sac neighborhood! Bright living rm w/beautiful hardwd fl opens to huge dining rm w/hardwd fl, wall of built ins, recessed Lgts & French dr to gorgeous 17x13 Sun rm addition w/wood beamed cathedral ceil & 6 sets of sliders out to maintenance free deck to paver patio overlooking gorgeous backyard abutting the aqueduct! Family rm w/recessed Lgts & wood fl opens to Lg eat in cherry kit w/granite, stainless steel appliances, pantry, wood fl, recessed Lgts & slider to deck! Lg mudroom w/stone flr, vaulted ceiling & 2 closets to oversized 2 car garage! Lg Primary w/full updated bth & 2 dbl closets! 3 additional bedrms w/lg closets! Updated full main bth! Lower level has Lg finished room w/loads of closets & 1/2 bth/laundry rm! Gas heat & Central Air! Wonderful location, walk to schools, restaurants & shops! Walk out your back door to Aqueduct for miles of walking!
Listing courtesy of Listing Agent: Kathy Foran from Listing Office: Realty Executives Boston West.
The property listing data and information, or the Images, set forth herein were provided to MLS Property Information Network, Inc. from third party sources, including sellers, lessors, landlords and public records, and were compiled by MLS Property Information Network, Inc. The property listing data and information, and the Images, are for the personal, non commercial use of consumers having a good faith interest in purchasing, leasing or renting listed properties of the type displayed to them and may not be used for any purpose other than to identify prospective properties which such consumers may have a good faith interest in purchasing, leasing or renting. MLS Property Information Network, Inc. and its subscribers disclaim any and all representations and warranties as to the accuracy of the property listing data and information, or as to the accuracy of any of the Images, set forth herein.

/u.realgeeks.media/bostonareahomesearch/Boston-Area-Home-Search-Min-Logo.png)