


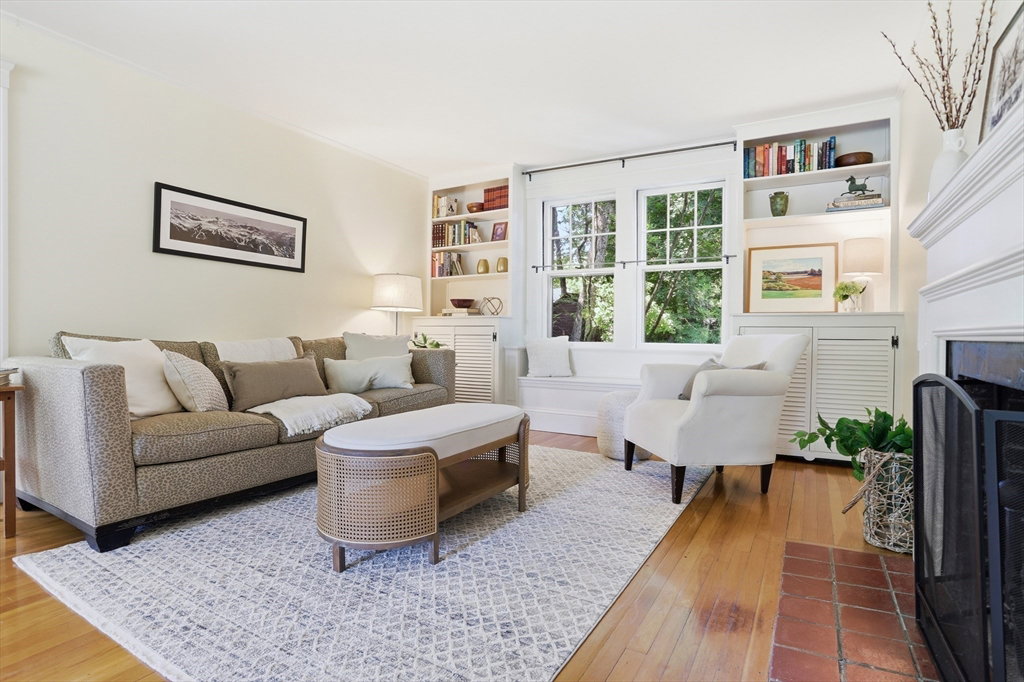


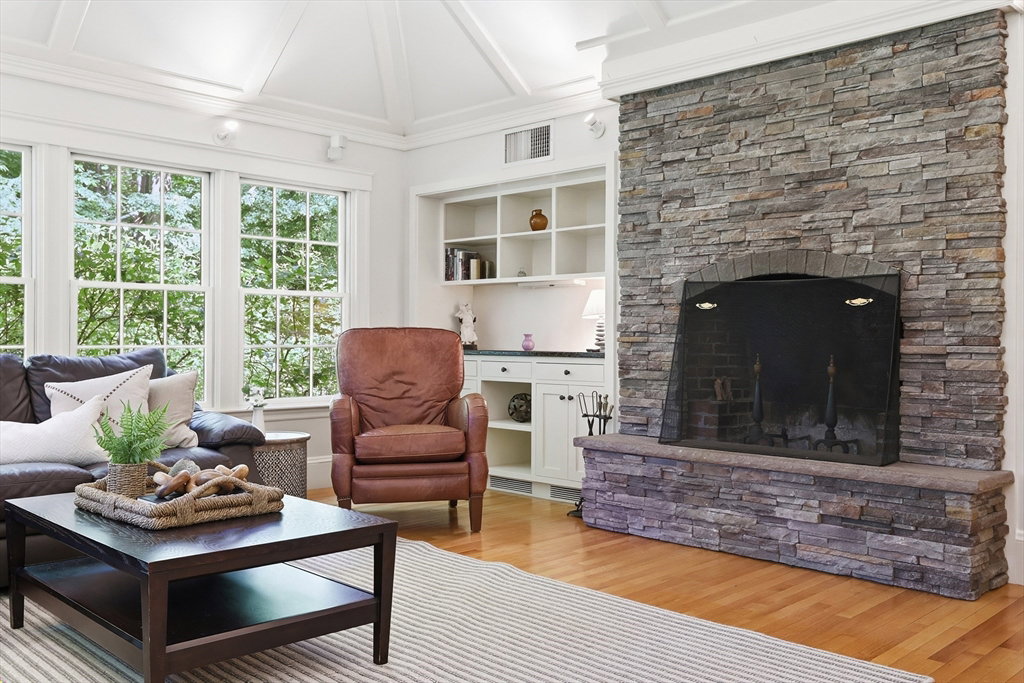


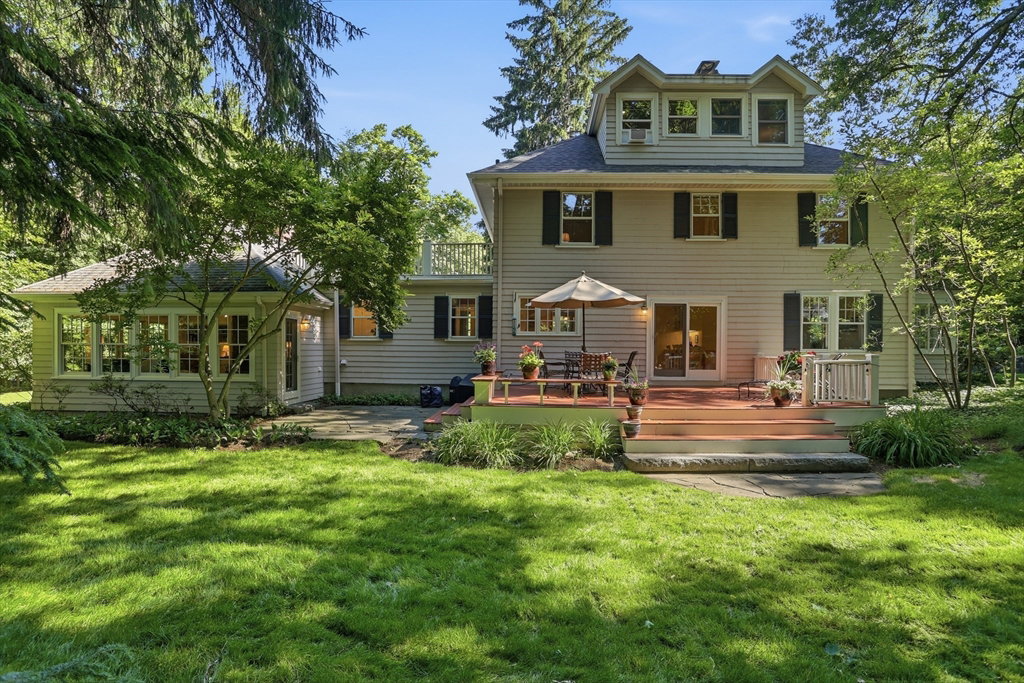


Solidly built, much loved & ideally located in a coveted neighborhood, this gracious 12-room home offers 4 levels of flexible living designed to flex w a growing family. Formal LR & DR provide elegant entertaining spaces, while a sun-filled, glass-wrapped sunroom & a stunning 19' x 16' vaulted FR w fp invite relaxation, movie nights & memorable family fun. At the heart of the home, the spacious kitchen features abundant counter space, a center island w gas cooktop & direct access to a 21'x15' deck- perfect for morning coffee, summer cocktails & outdoor dining. A private office lined w bookshelves completes the main floor. Upstairs are 3 bedrooms - includng 2 with roof decks - and 2 full baths, while a private 3rd floor en-suite offers a peaceful retreat for teens, guests or au pair. The LL includes a 2nd office, rec-room & convenient storage/workshop space. A timeless stonewall, storage shed, spacious yards, walk to center convenience & commuter friendly location complete the picture.
Listing courtesy of Listing Agent: Barrett & Comeau Group from Listing Office: Barrett Sotheby's International Realty.
The property listing data and information, or the Images, set forth herein were provided to MLS Property Information Network, Inc. from third party sources, including sellers, lessors, landlords and public records, and were compiled by MLS Property Information Network, Inc. The property listing data and information, and the Images, are for the personal, non commercial use of consumers having a good faith interest in purchasing, leasing or renting listed properties of the type displayed to them and may not be used for any purpose other than to identify prospective properties which such consumers may have a good faith interest in purchasing, leasing or renting. MLS Property Information Network, Inc. and its subscribers disclaim any and all representations and warranties as to the accuracy of the property listing data and information, or as to the accuracy of any of the Images, set forth herein.

/u.realgeeks.media/bostonareahomesearch/Boston-Area-Home-Search-Min-Logo.png)