


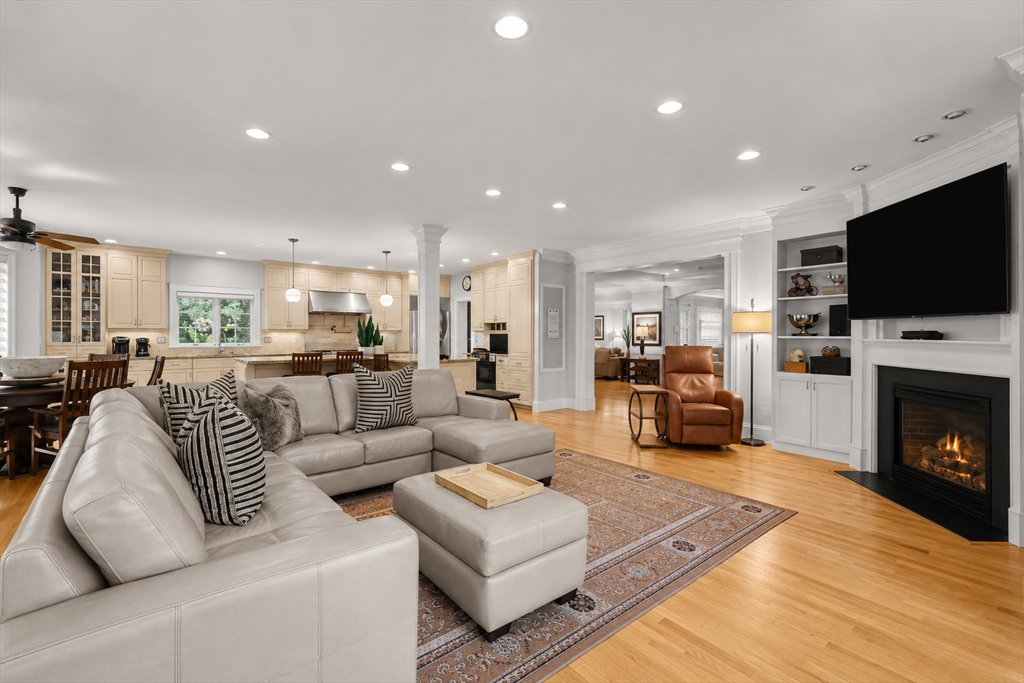


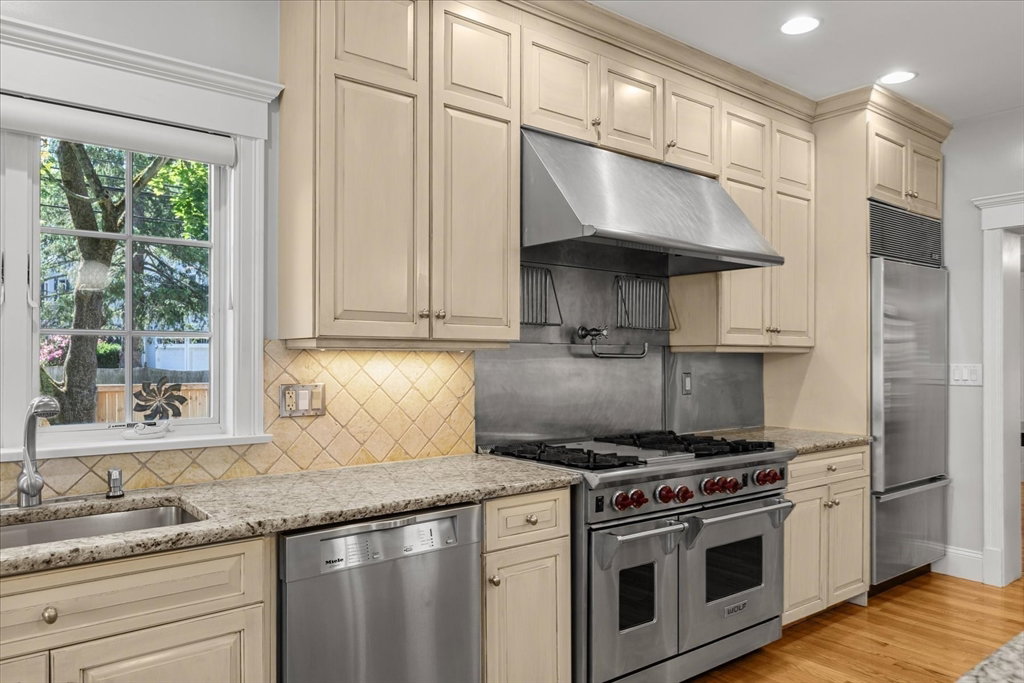


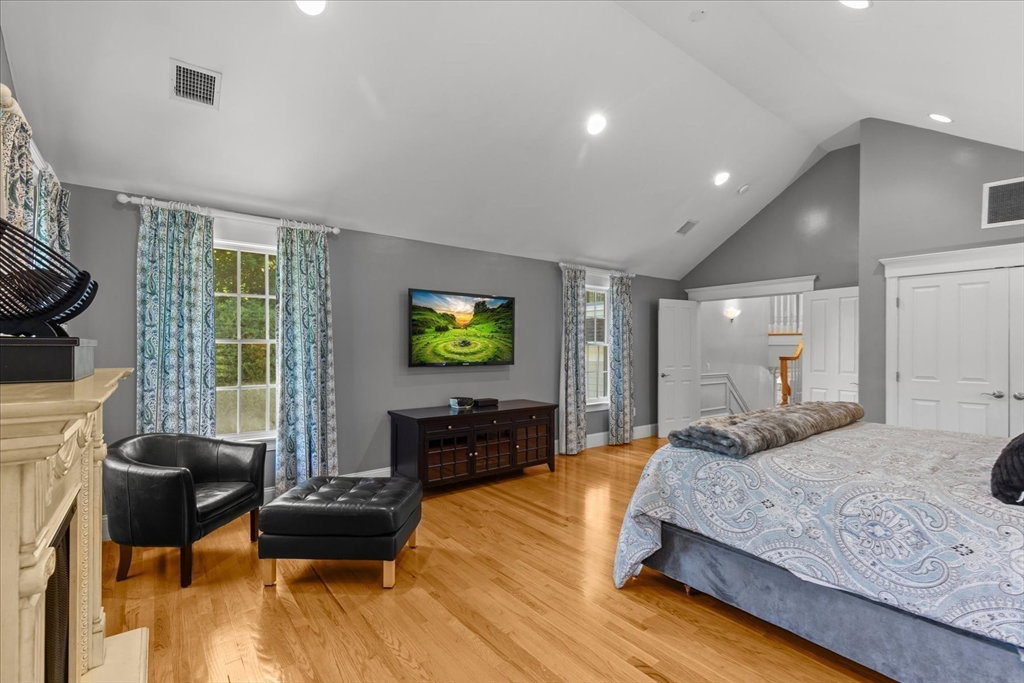


Situated on a quiet cul-de-sac in Needham’s desirable Forest Edge neighborhood & Newman School district, this center-entrance Colonial offers over 4,850 SF of above-grade living space plus 1,400 SF of finished walk-out lower level. Features include a first-floor office, custom millwork, hardwood floors, high ceilings, and an open-concept kitchen, dining, and family room with fireplace. The second floor offers an expansive primary suite, spacious bedrooms, laundry, and a versatile media room with full bath. The finished lower level provides flexible space for recreation, fitness, guests, or a home office. Enjoy a private fenced in backyard with patio, hot tub, mature landscaping, and outdoor entertaining area. Heated two-car garage and new 2026 roof. Convenient to Needham Center, commuter rail, Route 95, conservation trails, and top-rated schools.
Listing courtesy of Listing Agent: Christine Norcross & Partners from Listing Office: William Raveis R.E. & Home Services.
The property listing data and information, or the Images, set forth herein were provided to MLS Property Information Network, Inc. from third party sources, including sellers, lessors, landlords and public records, and were compiled by MLS Property Information Network, Inc. The property listing data and information, and the Images, are for the personal, non commercial use of consumers having a good faith interest in purchasing, leasing or renting listed properties of the type displayed to them and may not be used for any purpose other than to identify prospective properties which such consumers may have a good faith interest in purchasing, leasing or renting. MLS Property Information Network, Inc. and its subscribers disclaim any and all representations and warranties as to the accuracy of the property listing data and information, or as to the accuracy of any of the Images, set forth herein.

/u.realgeeks.media/bostonareahomesearch/Boston-Area-Home-Search-Min-Logo.png)