


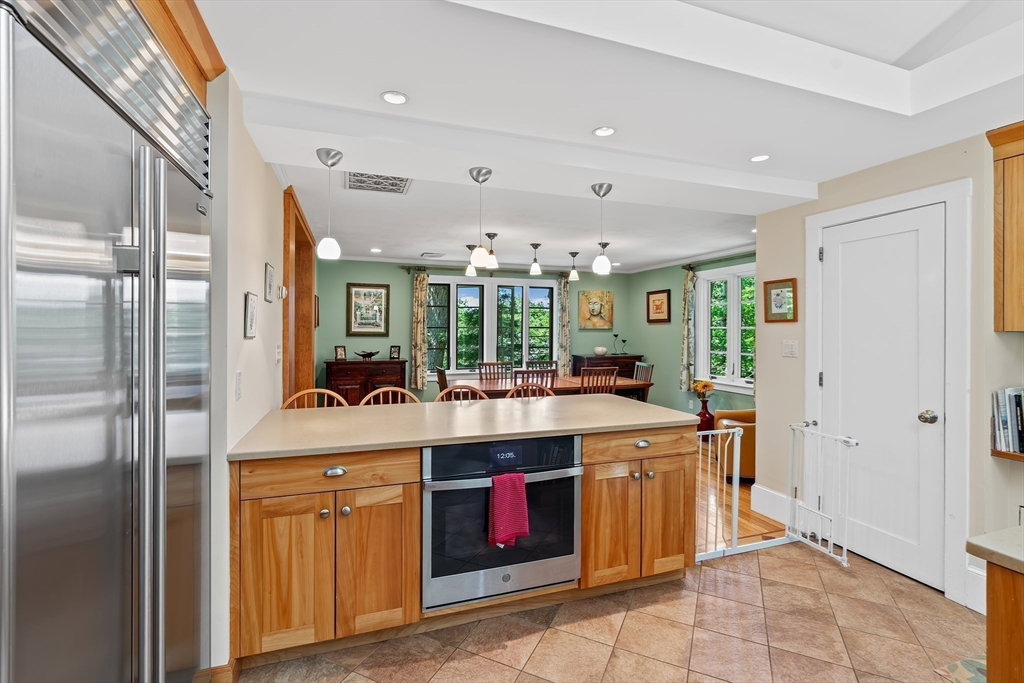


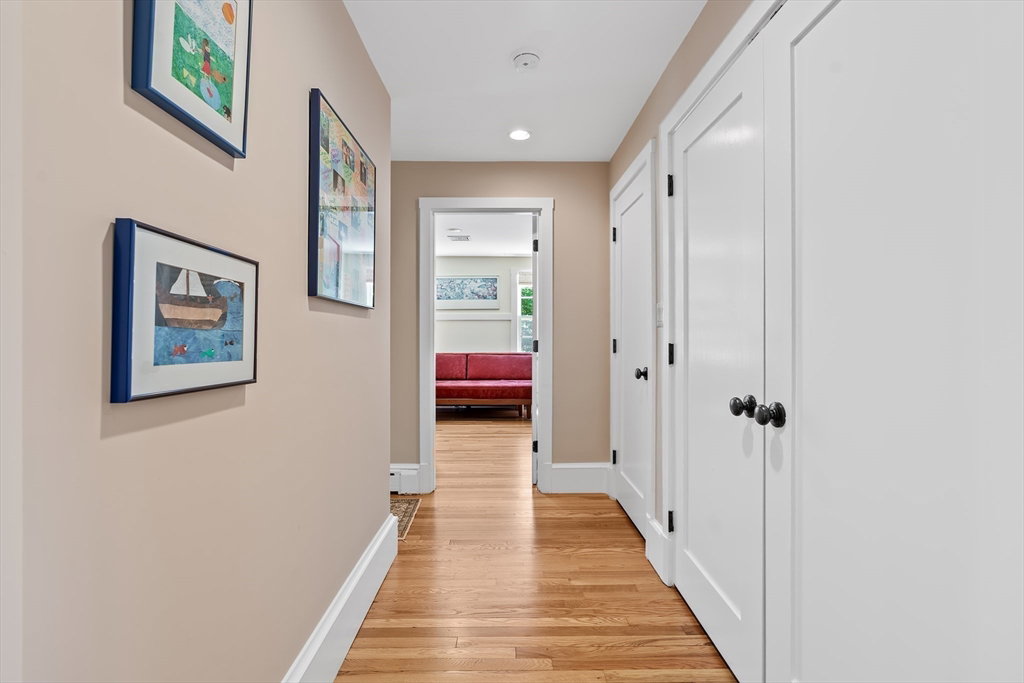


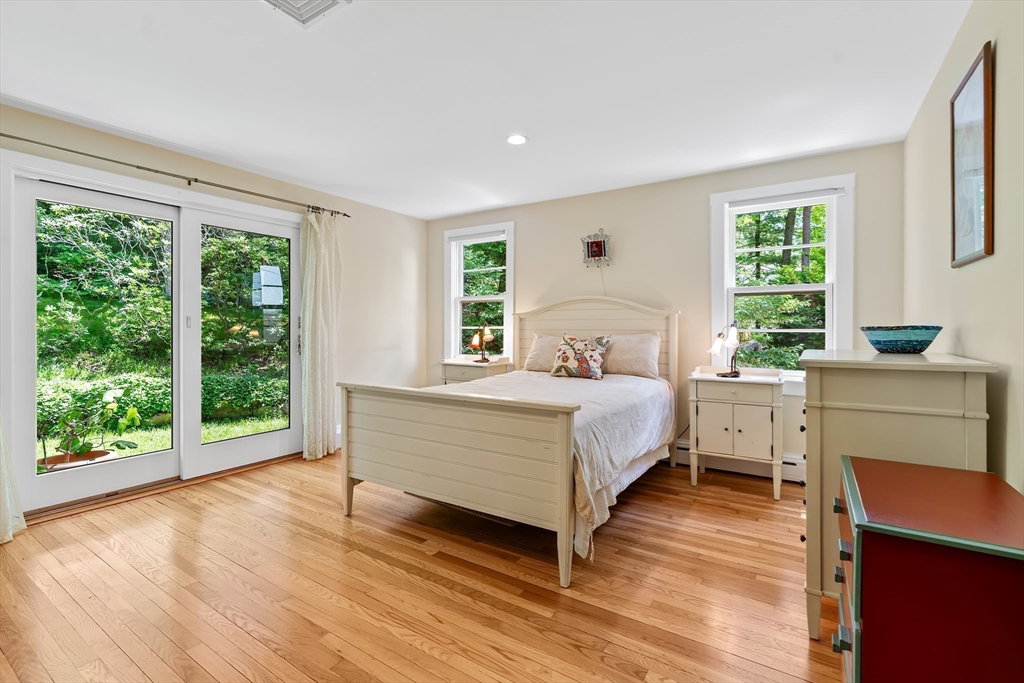


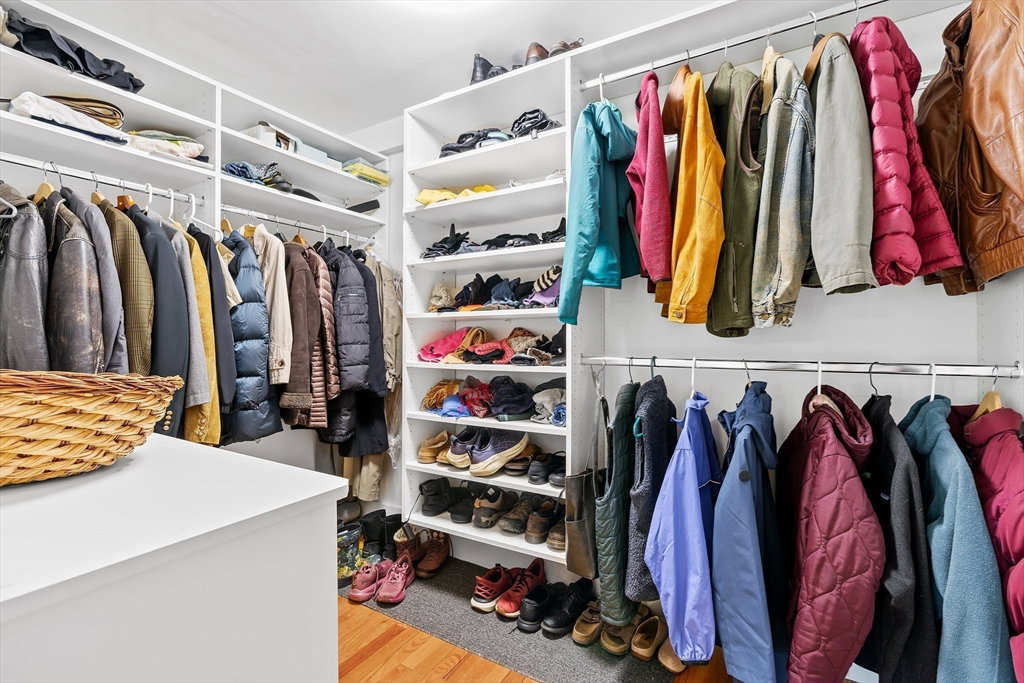
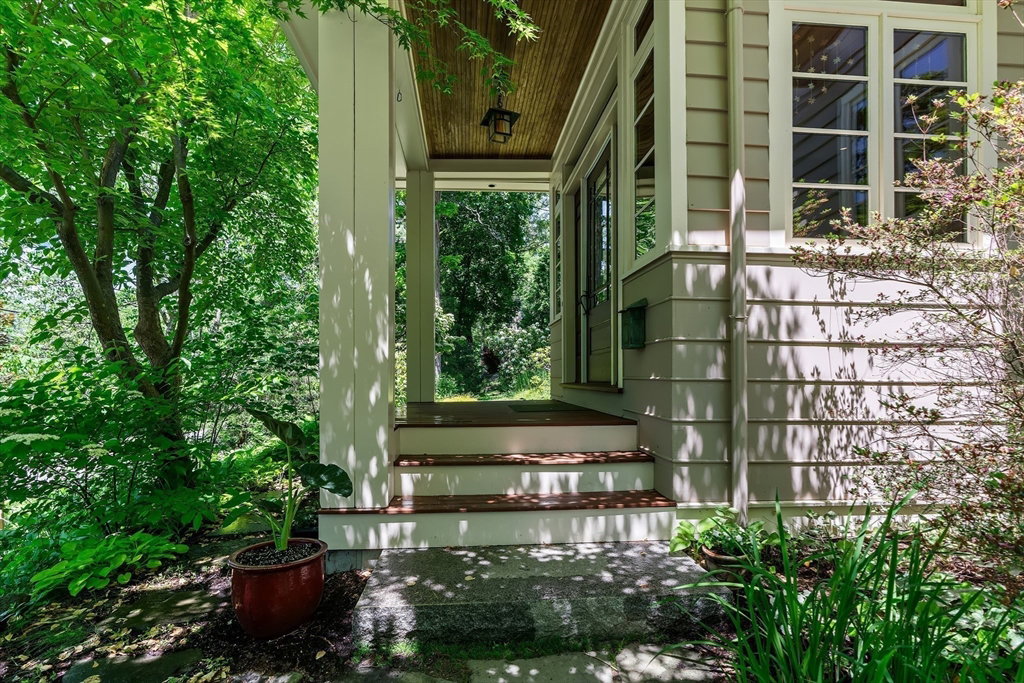


Set on a naturalized landscaped oversized lot in a sought-after Wellesley location, this sun-filled Arts and Crafts residence blends timeless character with refined versatility. Thoughtfully expanded with custom architectural details, the home offers primary suites on both the first and second floors, generous additional bedrooms and baths, and flexible spaces for work, guests, or quiet retreats. Skylights, fireplaces, and vaulted ceilings bring warmth, light, and scale throughout, and the landscaped grounds and specimen plantings complete the setting.•4 bedrooms, including primary suites on both the first and second floors•3 full baths and 2 half baths•Skylights, fireplaces, and vaulted ceilings throughout•Thoughtful expansion featuring custom architectural details•Spacious two-car garage with attached workroom•Lower level provides generous storage and oversized playroom •Outdoor patio. Plant lovers paradise . Near Town center/Dana Hall, Hunnewell School, library. West facing sunsets.
Listing courtesy of Listing Agent: Paula Carens from Listing Office: Paula Carens.
The property listing data and information, or the Images, set forth herein were provided to MLS Property Information Network, Inc. from third party sources, including sellers, lessors, landlords and public records, and were compiled by MLS Property Information Network, Inc. The property listing data and information, and the Images, are for the personal, non commercial use of consumers having a good faith interest in purchasing, leasing or renting listed properties of the type displayed to them and may not be used for any purpose other than to identify prospective properties which such consumers may have a good faith interest in purchasing, leasing or renting. MLS Property Information Network, Inc. and its subscribers disclaim any and all representations and warranties as to the accuracy of the property listing data and information, or as to the accuracy of any of the Images, set forth herein.

/u.realgeeks.media/bostonareahomesearch/Boston-Area-Home-Search-Min-Logo.png)