


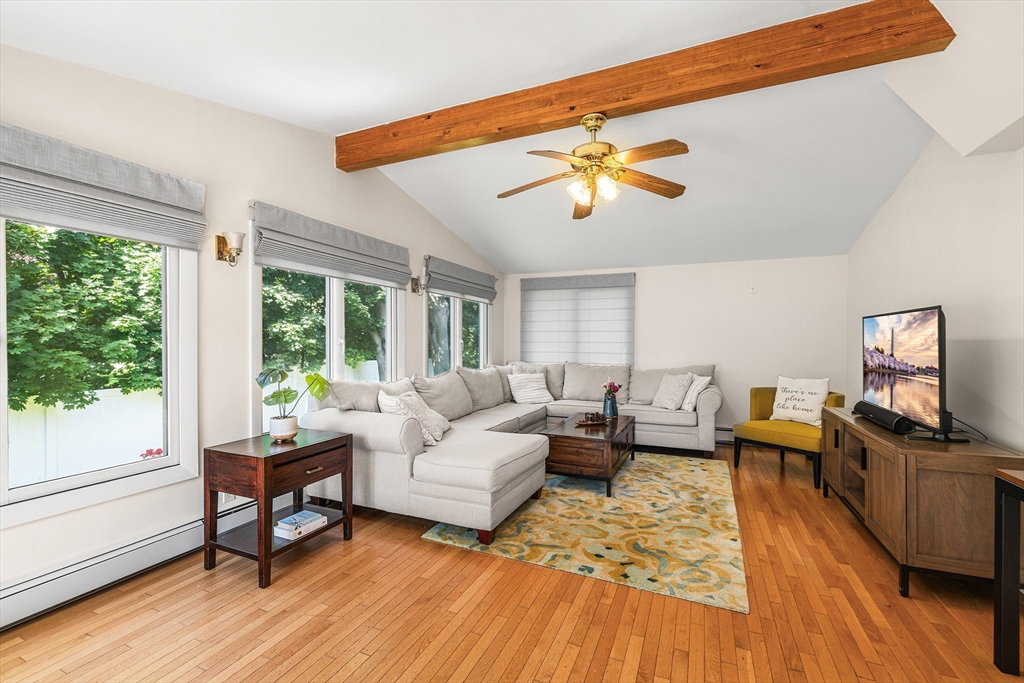


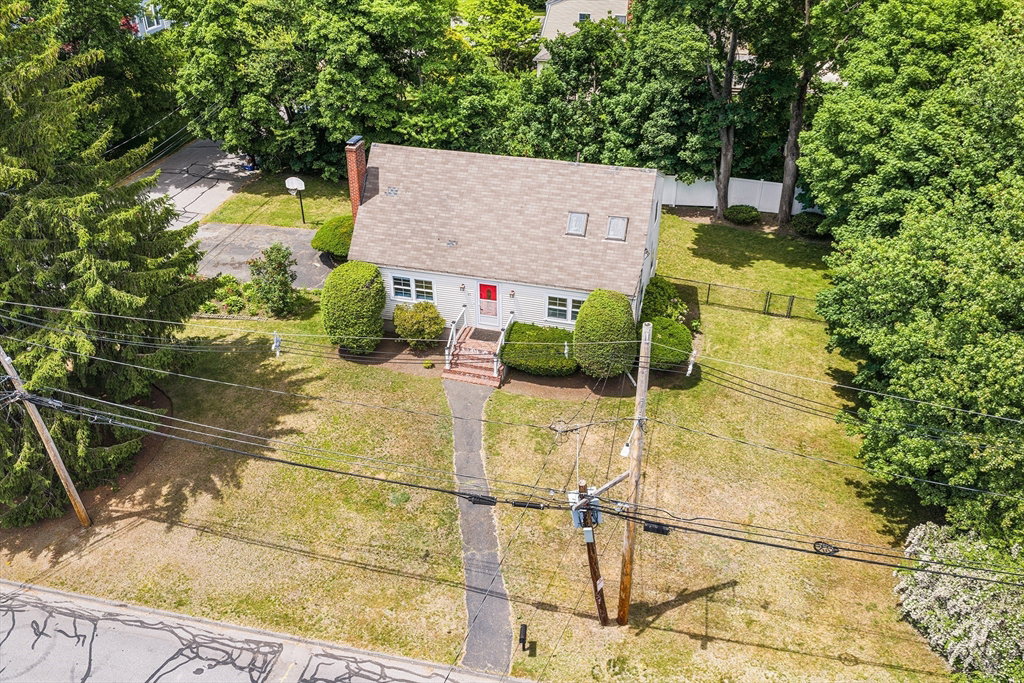


Beautifully maintained & sun-drenched 4-bed, 2-bath expanded Cape, perfectly situated on a flat, level corner lot in one of Lexington’s most welcoming neighborhoods. The inviting 1st floor boasts a seamless open floor plan, featuring a spacious living room centered by a cozy fireplace, an updated modern kitchen complete w/ solid granite countertops, a custom island, & a breakfast bar, alongside 2 comfortable bedrooms & a full bath. A standout highlight of the main level is the stunning, high-ceilinged family room, accented by a bright bay window & direct exterior access to a private, fenced yard & outdoor deck. Upstairs, you will find 2 additional generously sized bedrooms w/ vaulted ceilings & ample walk-in closet space, a versatile home office, & a custom-renovated second bathroom featuring upgraded stone finishes. Additional amenities include a partially finished lower level offering extra bonus space, a built-in sump pump, central AC, attached 2 car tandem garage.
Listing courtesy of Listing Agent: Aditi Jain from Listing Office: Redfin Corp..
The property listing data and information, or the Images, set forth herein were provided to MLS Property Information Network, Inc. from third party sources, including sellers, lessors, landlords and public records, and were compiled by MLS Property Information Network, Inc. The property listing data and information, and the Images, are for the personal, non commercial use of consumers having a good faith interest in purchasing, leasing or renting listed properties of the type displayed to them and may not be used for any purpose other than to identify prospective properties which such consumers may have a good faith interest in purchasing, leasing or renting. MLS Property Information Network, Inc. and its subscribers disclaim any and all representations and warranties as to the accuracy of the property listing data and information, or as to the accuracy of any of the Images, set forth herein.

/u.realgeeks.media/bostonareahomesearch/Boston-Area-Home-Search-Min-Logo.png)