
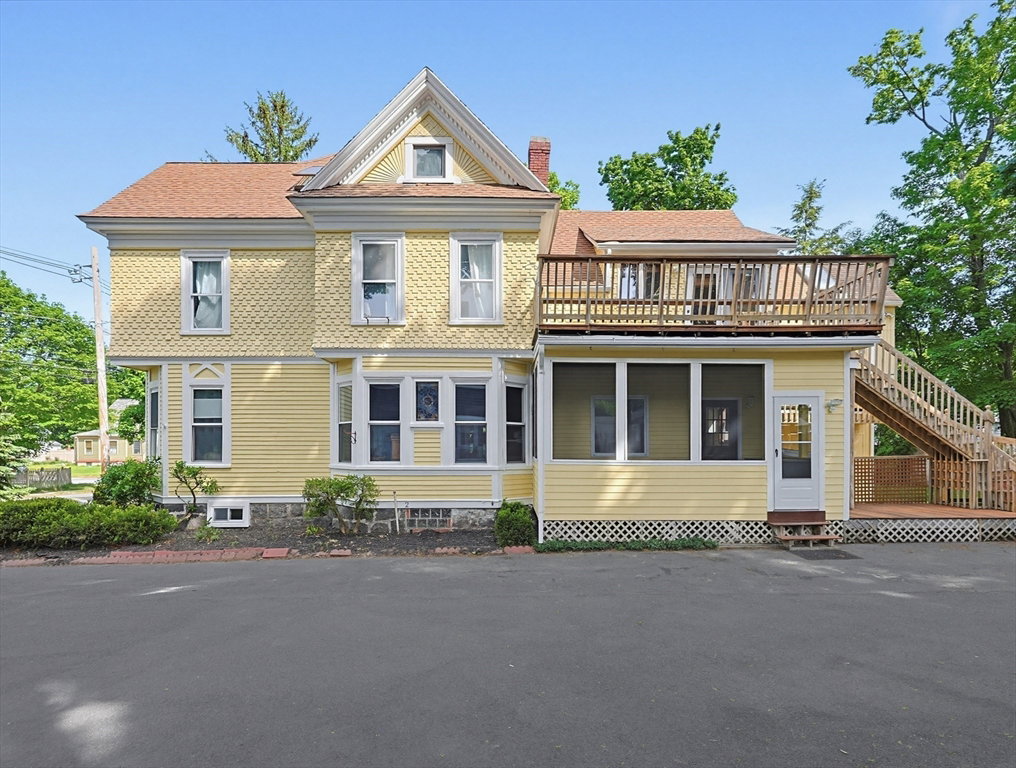


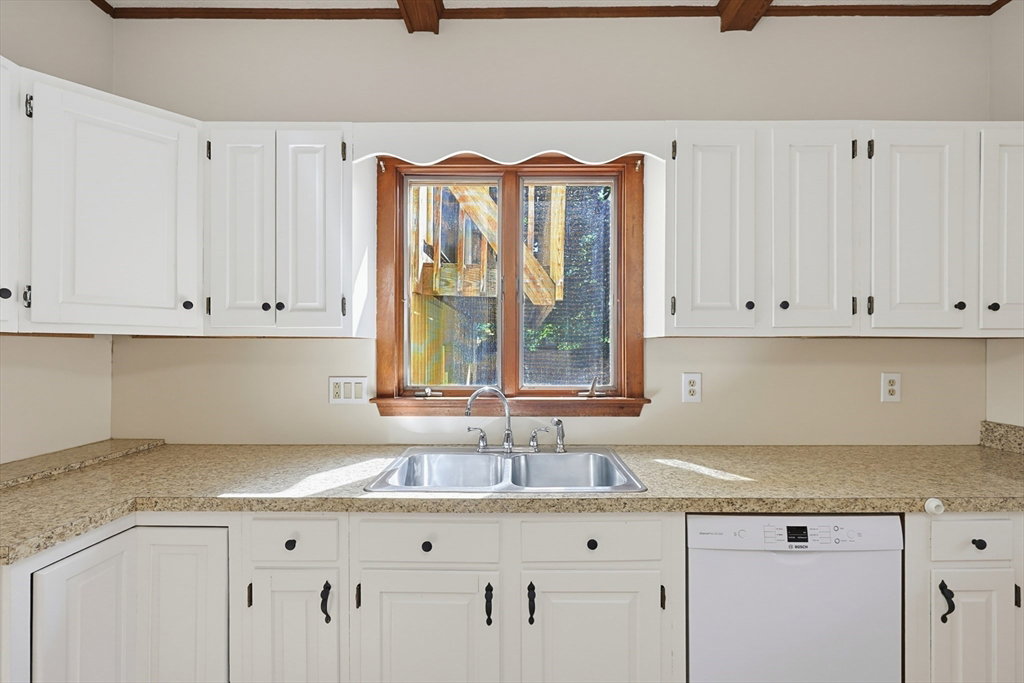


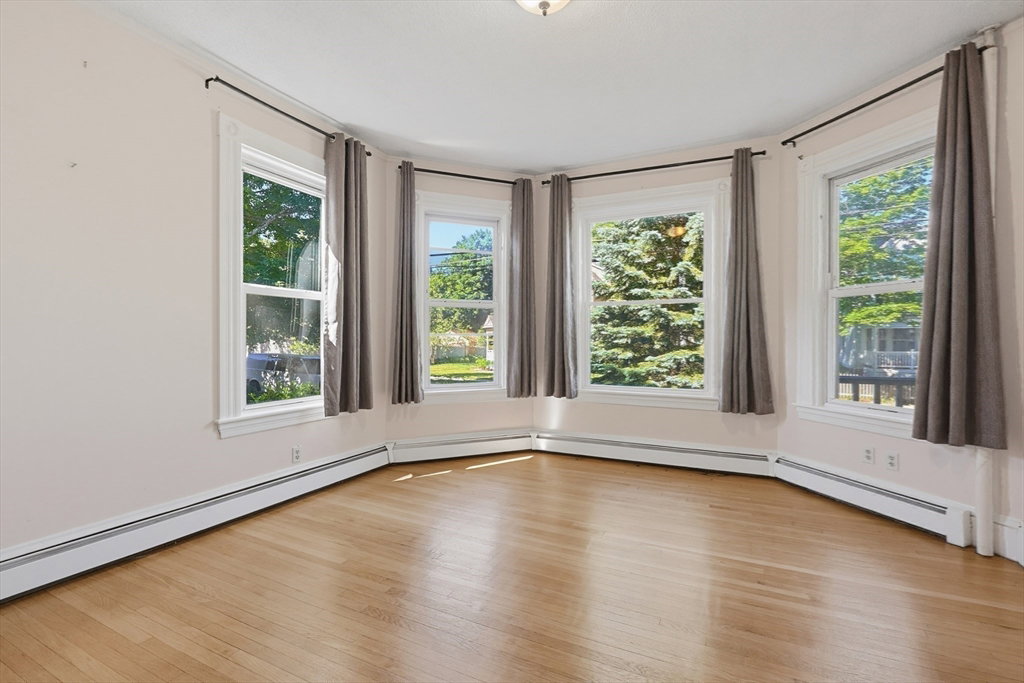


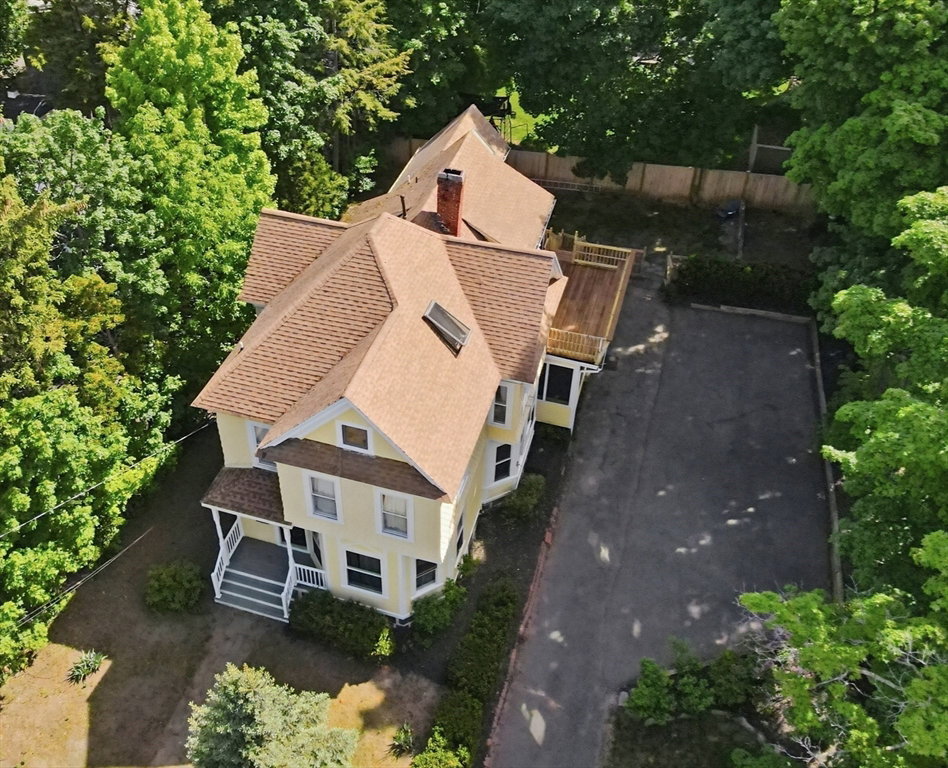

Opportunities like this are genuinely rare in Reading! This stately Victorian two-family blends timeless character with practical versatility. Soaring ceilings, oversized windows flooding every room with natural light, and classic architectural details set it apart from anything new construction can offer. Unit 1 features 3 beds, 2 baths, LR, eat-in kitchen, & an inviting screened porch + deck for outdoor enjoyment. Unit 2 offers 2 beds, 2 baths, an open LR, eat-in kitchen, private deck, & a spectacular loft space full of possibilities. Both units share fully fenced backyard, off-street parking, and basement w/ laundry, a workshop area, and generous storage for each unit. Whether you're an owner-occupant looking to offset your mortgage w/ rental income or an investor seeking a character-rich asset, this property delivers on every front. Well maintained, and all of this just minutes from Reading's vibrant downtown, library, and the MBTA Commuter Rail, putting Boston within easy reach.
Listing courtesy of Listing Agent: Team Ladner from Listing Office: RE/MAX Harmony.
The property listing data and information, or the Images, set forth herein were provided to MLS Property Information Network, Inc. from third party sources, including sellers, lessors, landlords and public records, and were compiled by MLS Property Information Network, Inc. The property listing data and information, and the Images, are for the personal, non commercial use of consumers having a good faith interest in purchasing, leasing or renting listed properties of the type displayed to them and may not be used for any purpose other than to identify prospective properties which such consumers may have a good faith interest in purchasing, leasing or renting. MLS Property Information Network, Inc. and its subscribers disclaim any and all representations and warranties as to the accuracy of the property listing data and information, or as to the accuracy of any of the Images, set forth herein.

/u.realgeeks.media/bostonareahomesearch/Boston-Area-Home-Search-Min-Logo.png)