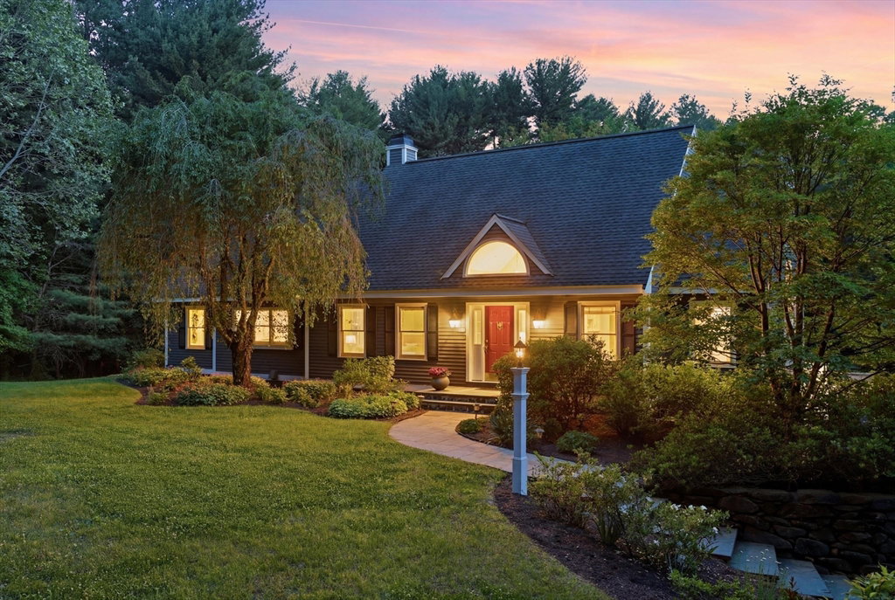
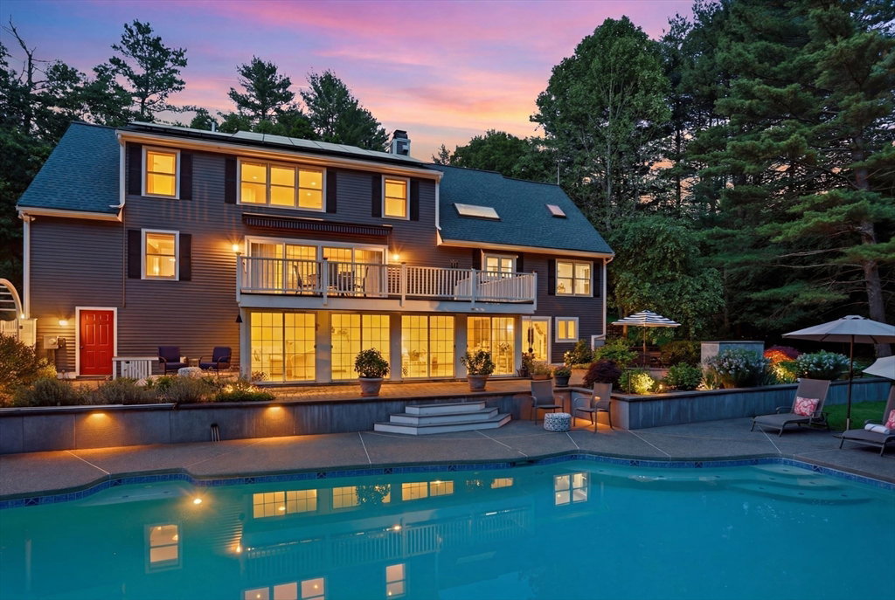


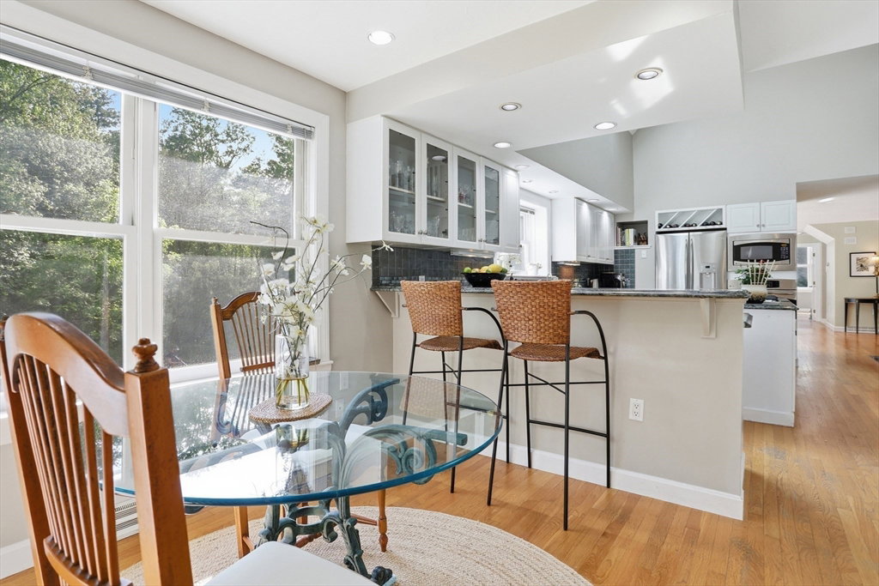


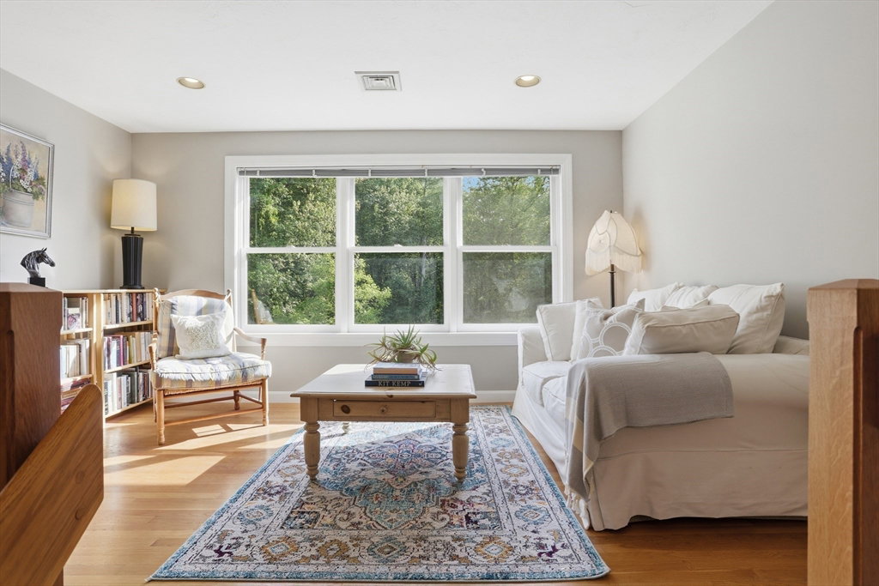




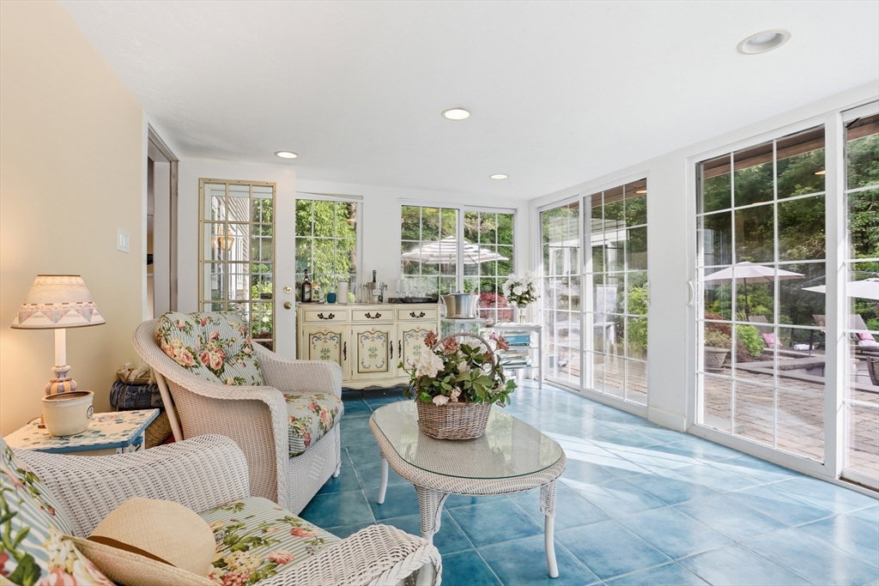


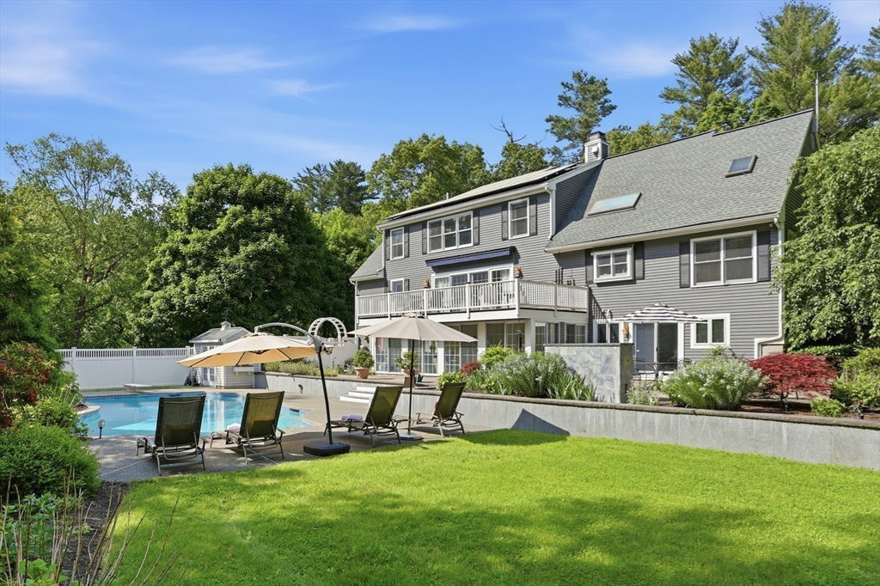


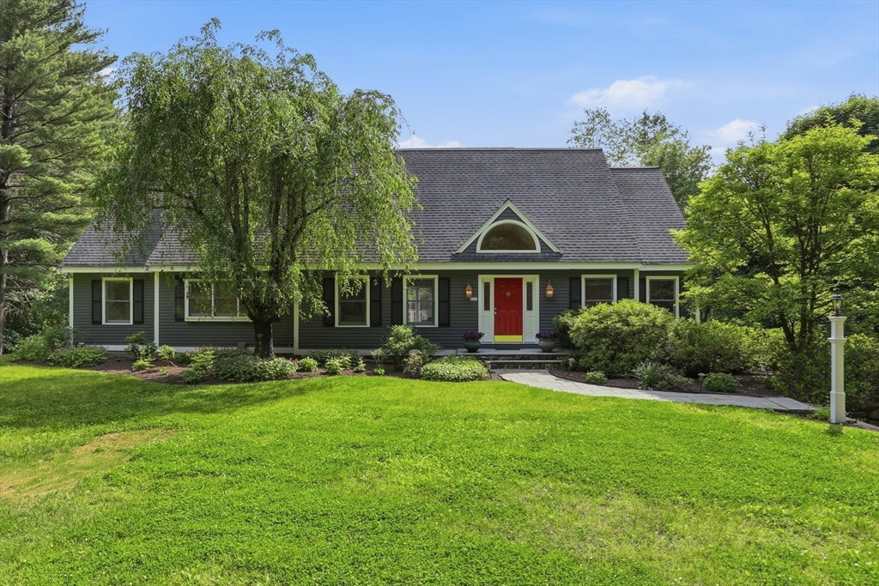

Nestled in the coveted Strawberry Hill neighborhood near the Concord line, 88 Esterbrook is a masterpiece of privacy and style. This eye-catching grand Cape sits on two lush acres, offering a backyard oasis designed for ultimate relaxation. You’ll fall in love with the free-form gunite pool (plumbed for heat), the expansive patio, and the cozy outdoor fireplace—perfect for crisp New England evenings. Inside, the home shines with a stunning kitchen anchored by a large island, flowing seamlessly into elegant living spaces. The convenience of a first-floor primary suite is paired w/ a beautifully updated bath that has luxury hotel vibes. Need more space? The walk-out lower level features gym/play space plus a lovely poolside sunroom. For the hobbyist/car enthusiast, the 3-car+ garage includes a functional workshop. This isn't just a house; it’s a lifestyle retreat in one of Acton’s most sought-after locations. Experience the perfect blend of sophisticated design and serene outdoor living!
Listing courtesy of Listing Agent: Team Suzanne and Company from Listing Office: Compass.
The property listing data and information, or the Images, set forth herein were provided to MLS Property Information Network, Inc. from third party sources, including sellers, lessors, landlords and public records, and were compiled by MLS Property Information Network, Inc. The property listing data and information, and the Images, are for the personal, non commercial use of consumers having a good faith interest in purchasing, leasing or renting listed properties of the type displayed to them and may not be used for any purpose other than to identify prospective properties which such consumers may have a good faith interest in purchasing, leasing or renting. MLS Property Information Network, Inc. and its subscribers disclaim any and all representations and warranties as to the accuracy of the property listing data and information, or as to the accuracy of any of the Images, set forth herein.

/u.realgeeks.media/bostonareahomesearch/Boston-Area-Home-Search-Min-Logo.png)