


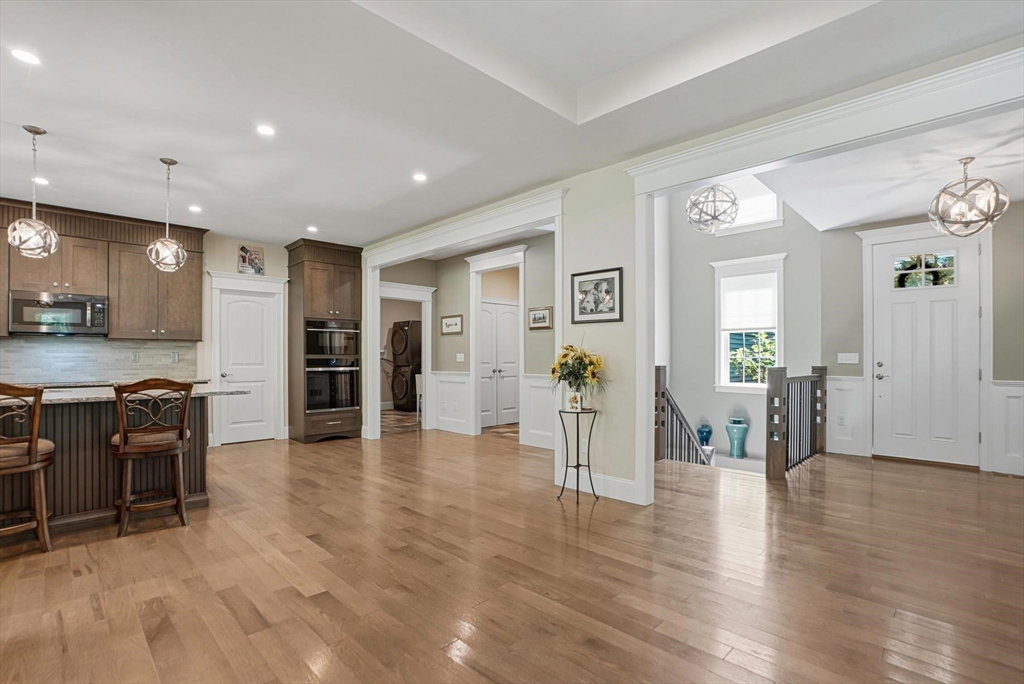


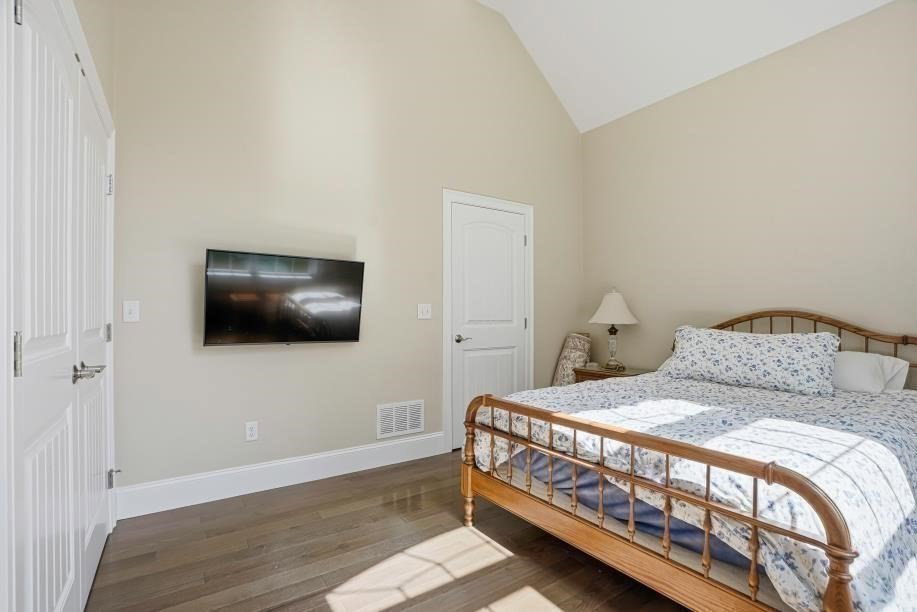


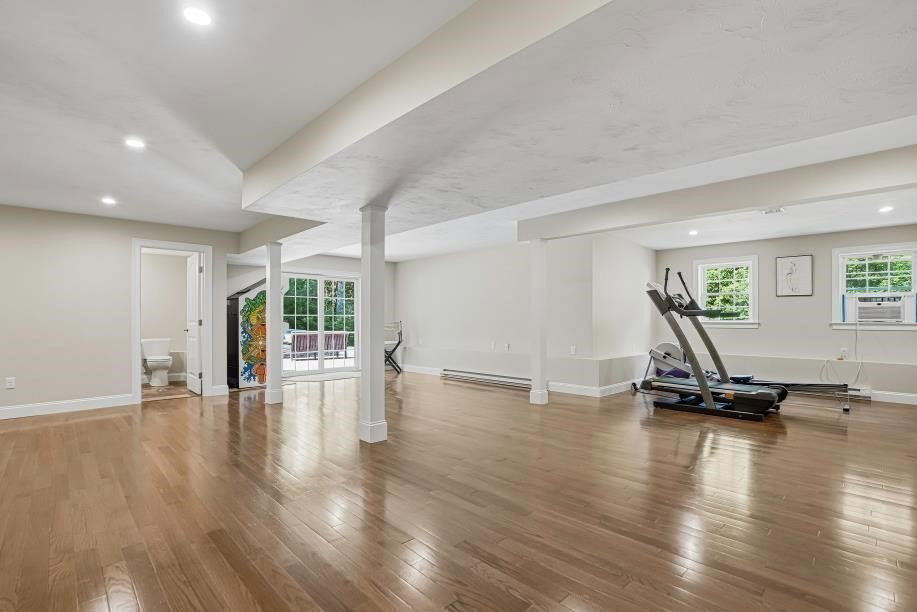


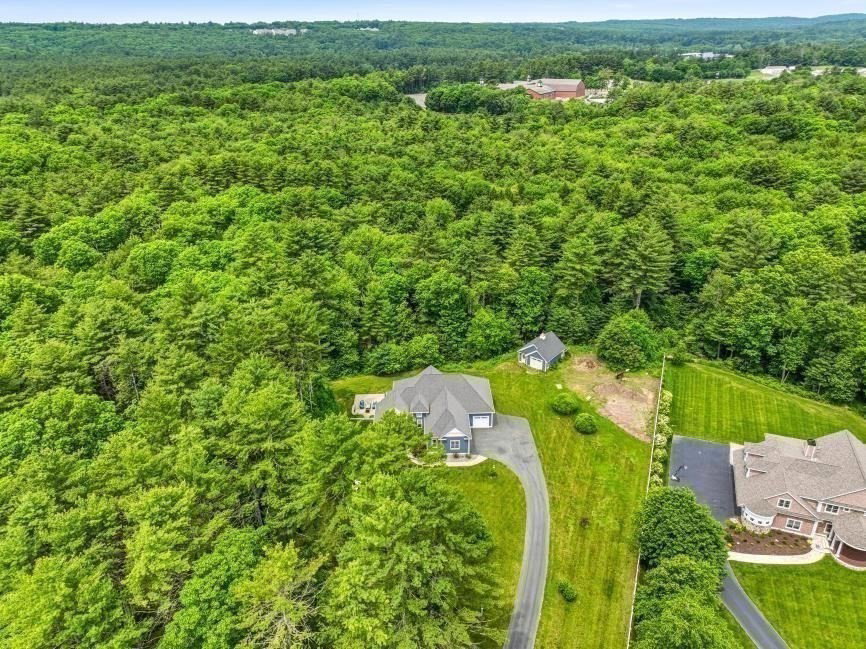
Modern farmhouse-inspired luxury meets exceptional craftsmanship in this stunning custom-built ranch set on 4.8 private acres. Designed for effortless single-level living, this one-of-a-kind home offers an open-concept floor plan filled with natural light from oversized windows and accented by gleaming hardwood floors throughout the main living areas. The sleek chef’s kitchen features tall custom cabinetry, quartz countertops, premium finishes, and a spacious layout ideal for entertaining. The luxurious primary suite serves as a private retreat with a spa-inspired bath and expansive walk-in closet. Three additional bedrooms & 2.5 baths. The beautifully finished walkout lower level dramatically expands the living space and is ideal for a media room, game room, home office, gym, or guest accommodations. Outside, a spectacular hardscape patio overlooks the private grounds. Abutting state forest with great walking trails.
Listing courtesy of Listing Agent: Robyn Nasuti from Listing Office: Realty ONE Group Suburban Lifestyle.
The property listing data and information, or the Images, set forth herein were provided to MLS Property Information Network, Inc. from third party sources, including sellers, lessors, landlords and public records, and were compiled by MLS Property Information Network, Inc. The property listing data and information, and the Images, are for the personal, non commercial use of consumers having a good faith interest in purchasing, leasing or renting listed properties of the type displayed to them and may not be used for any purpose other than to identify prospective properties which such consumers may have a good faith interest in purchasing, leasing or renting. MLS Property Information Network, Inc. and its subscribers disclaim any and all representations and warranties as to the accuracy of the property listing data and information, or as to the accuracy of any of the Images, set forth herein.

/u.realgeeks.media/bostonareahomesearch/Boston-Area-Home-Search-Min-Logo.png)