


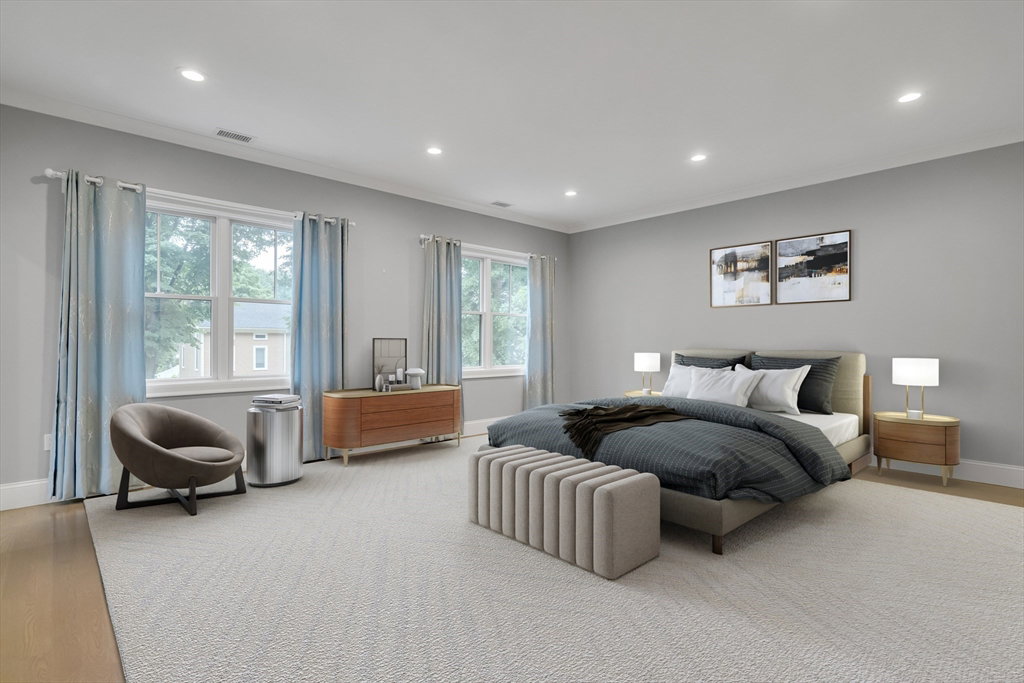

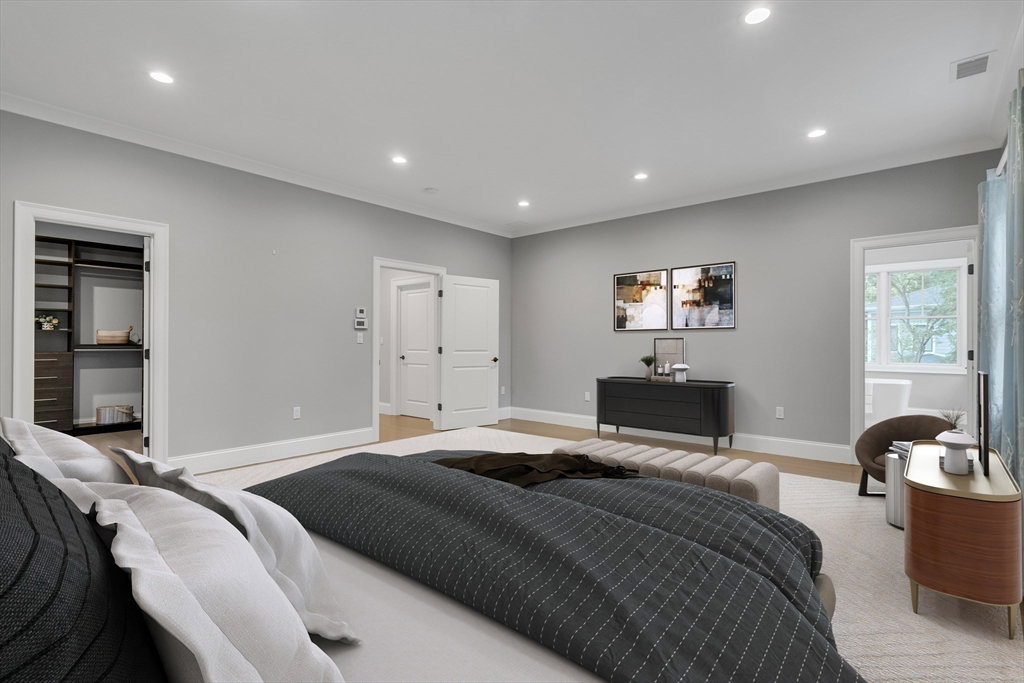


Exquisite newer constructed stucco Colonial build with both classic craftsman quality and contemporary features of modern living and floor plan. This well-built home features dramatic soaring 10 ft ceilings with grand 2-story foyer, fireplaced living room, trayed ceilinged dining room, and a Contemporary kitchen opens to a fireplaced elegant family room with double sliders flowing to the outdoor patio.First floor with an office/en-suite bedroom. A magnificent primary suite with spa-like bathroom with freestanding tub and a spacious walk-in closet, a water closet with bidet and radiant heat floor. All bedrooms are generously sized including one bedroom with en-suite bath in the massively finished lower level. Ample storage throughout. Completing this home is a 2-car heated garage with a mudroom and a wonderful fenced in backyard. A true gem!
Listing courtesy of Listing Agent: Anita Lin from Listing Office: Coldwell Banker Realty - Lexington.
The property listing data and information, or the Images, set forth herein were provided to MLS Property Information Network, Inc. from third party sources, including sellers, lessors, landlords and public records, and were compiled by MLS Property Information Network, Inc. The property listing data and information, and the Images, are for the personal, non commercial use of consumers having a good faith interest in purchasing, leasing or renting listed properties of the type displayed to them and may not be used for any purpose other than to identify prospective properties which such consumers may have a good faith interest in purchasing, leasing or renting. MLS Property Information Network, Inc. and its subscribers disclaim any and all representations and warranties as to the accuracy of the property listing data and information, or as to the accuracy of any of the Images, set forth herein.

/u.realgeeks.media/bostonareahomesearch/Boston-Area-Home-Search-Min-Logo.png)