


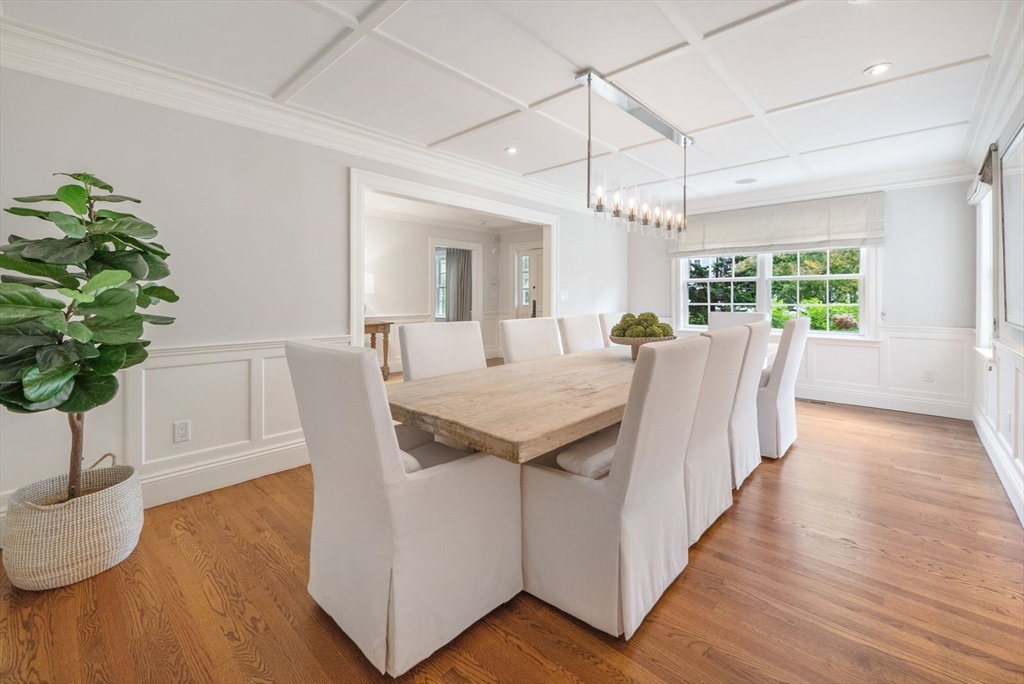

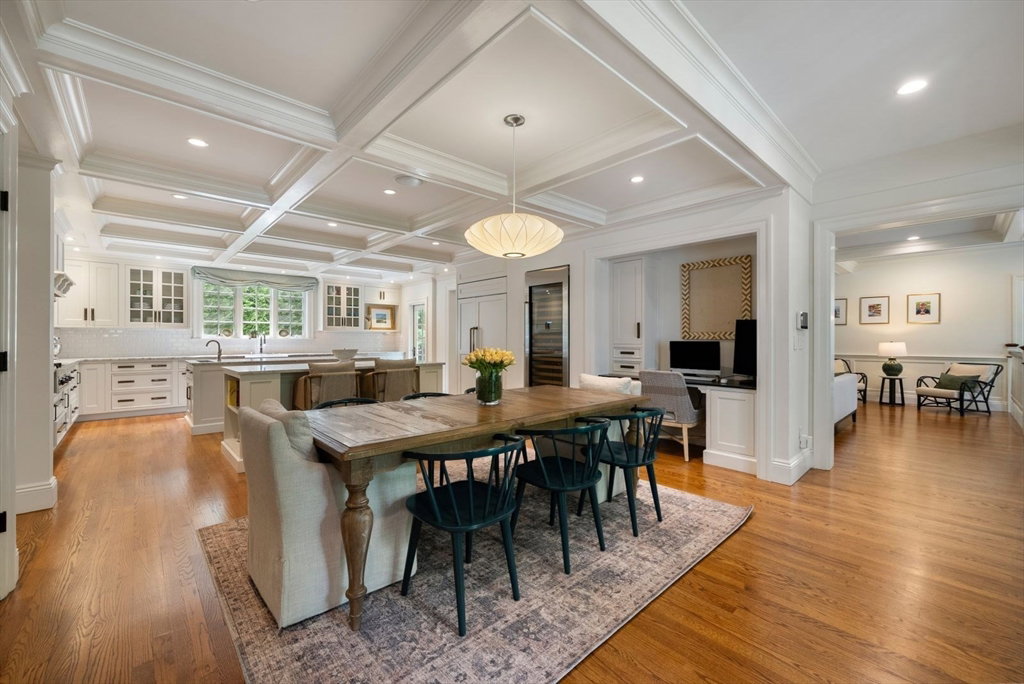


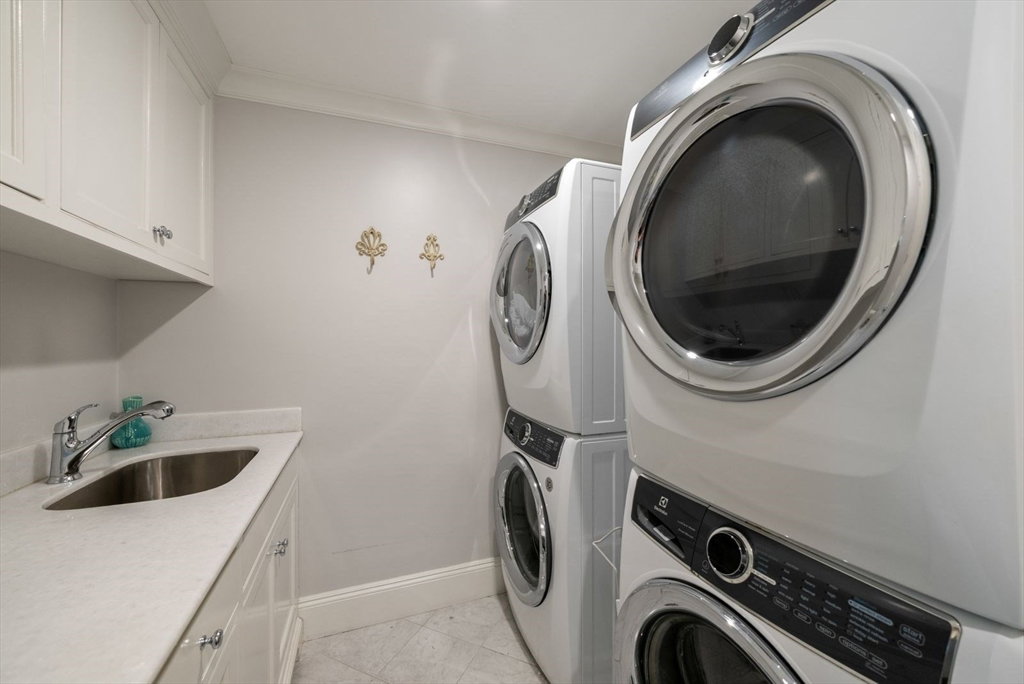


Welcome to 25 Kenilworth Road, a distinctive residence in Wellesley’s coveted Dana Hall neighborhood, blending classic architectural detail with sophisticated modern living. Thoughtfully designed with exceptional craftsmanship, this home offers gracious living spaces with desirable amenities.The spectacular chef’s kitchen features dual islands, custom cabinetry, premium appliances, and box-beam ceilings, easily opening to a stunning fireplaced family room. Elegant formal living and dining rooms, & a well-appointed study, create ideal spaces.Spacious mudroom connects to a heated garage. Upstairs, a luxurious primary suite with spa-like bath and custom closets, 4 add’l bedrooms, 3 full baths, and laundry. The third-floor includes a bedroom, w/ media room and a finished lower level with recreational space & fitness room completes this incredible home. All is further enhanced by beautiful outdoor grounds w/bluestone patio, fire pit, built-in grill, and sports court! All boxes are checked!
Listing courtesy of Listing Agent: Debi Benoit from Listing Office: William Raveis R.E. & Home Services.
The property listing data and information, or the Images, set forth herein were provided to MLS Property Information Network, Inc. from third party sources, including sellers, lessors, landlords and public records, and were compiled by MLS Property Information Network, Inc. The property listing data and information, and the Images, are for the personal, non commercial use of consumers having a good faith interest in purchasing, leasing or renting listed properties of the type displayed to them and may not be used for any purpose other than to identify prospective properties which such consumers may have a good faith interest in purchasing, leasing or renting. MLS Property Information Network, Inc. and its subscribers disclaim any and all representations and warranties as to the accuracy of the property listing data and information, or as to the accuracy of any of the Images, set forth herein.

/u.realgeeks.media/bostonareahomesearch/Boston-Area-Home-Search-Min-Logo.png)