
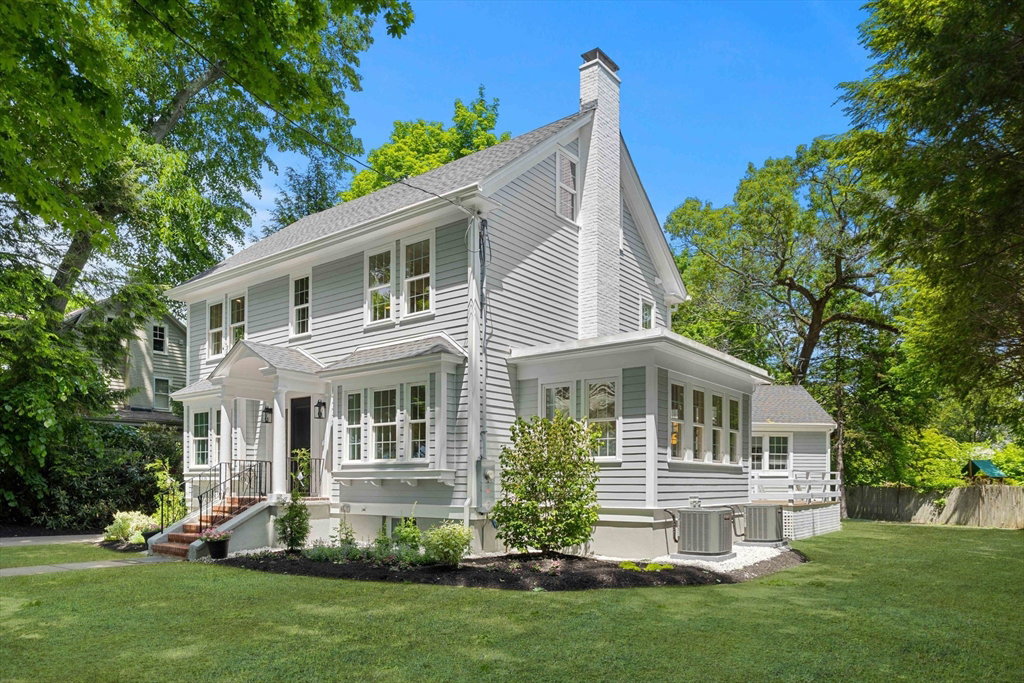


Beautifully renovated and thoughtfully designed, 9 Cotton Street offers the perfect balance of luxury, comfort, and everyday functionality. Nestled on a quiet Newton Corner side street, this stunning 5-bedroom, 4.5-bath residence features over 3,600 square feet of living space, including both first and second-floor primary suites, a partially finished lower level, and a detached two-car garage. Sun-filled interiors, generous living and entertaining spaces, and carefully selected finishes create a home that feels both elegant and welcoming. An expansive private deck overlooks the professionally landscaped grounds, creating the perfect setting for outdoor entertaining and everyday enjoyment. Approved plans are available upon request to expand the unfinished lower-level space into a 6th bedroom, additional bathroom, and finished living area. This is a rare opportunity to enjoy the character of an established neighborhood paired with the quality and convenience of a fully transformed home.
Listing courtesy of Listing Agent: Ryan Cook from Listing Office: William Raveis R.E. & Home Services.
The property listing data and information, or the Images, set forth herein were provided to MLS Property Information Network, Inc. from third party sources, including sellers, lessors, landlords and public records, and were compiled by MLS Property Information Network, Inc. The property listing data and information, and the Images, are for the personal, non commercial use of consumers having a good faith interest in purchasing, leasing or renting listed properties of the type displayed to them and may not be used for any purpose other than to identify prospective properties which such consumers may have a good faith interest in purchasing, leasing or renting. MLS Property Information Network, Inc. and its subscribers disclaim any and all representations and warranties as to the accuracy of the property listing data and information, or as to the accuracy of any of the Images, set forth herein.

/u.realgeeks.media/bostonareahomesearch/Boston-Area-Home-Search-Min-Logo.png)