


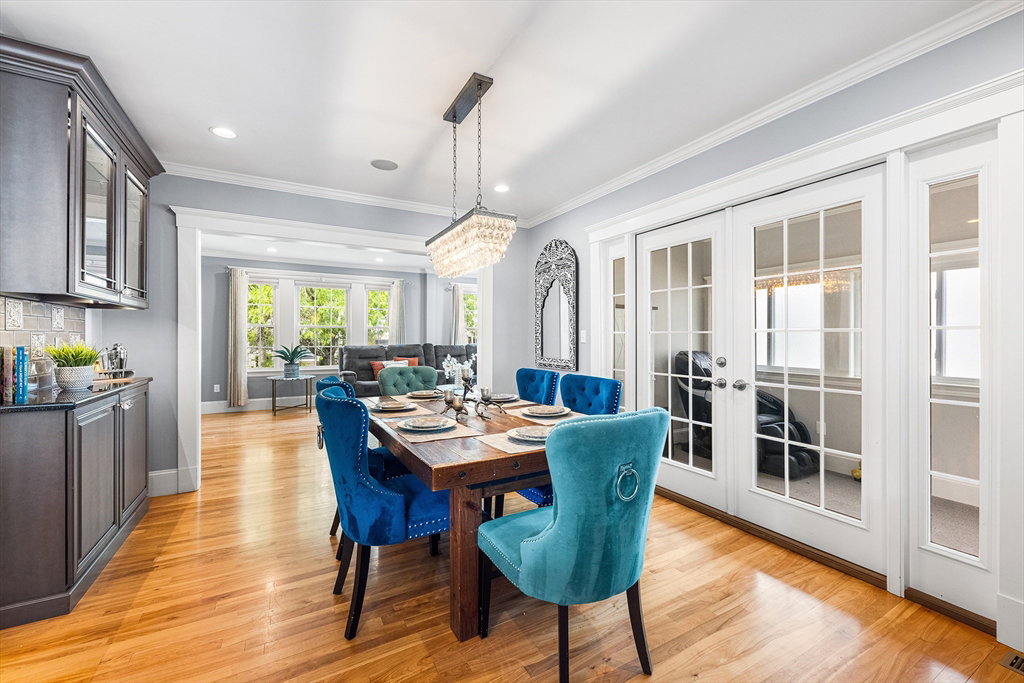


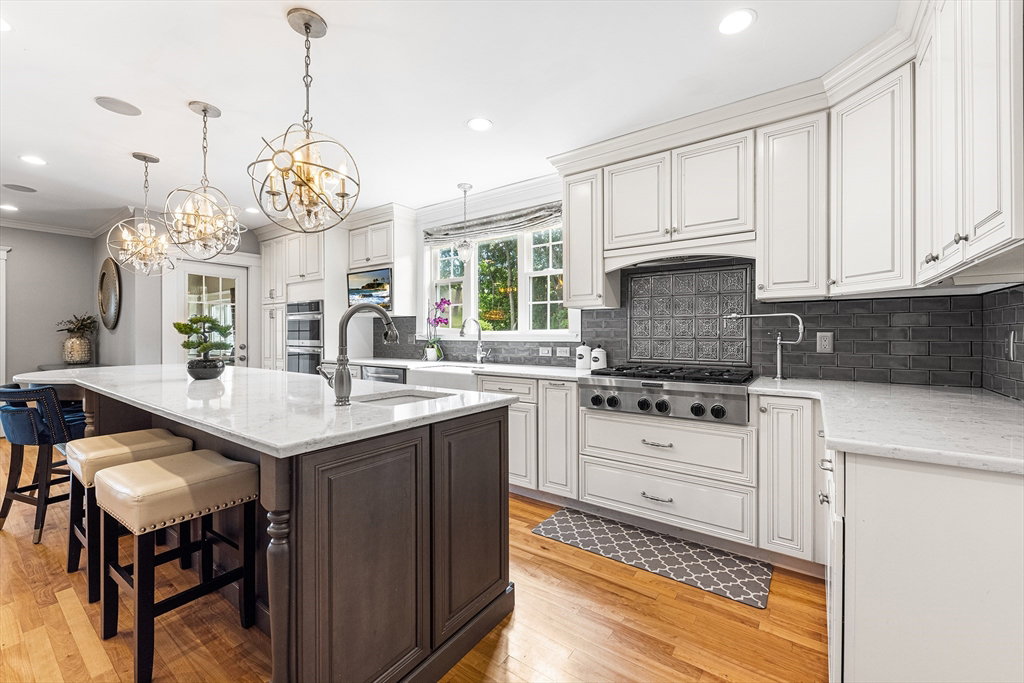


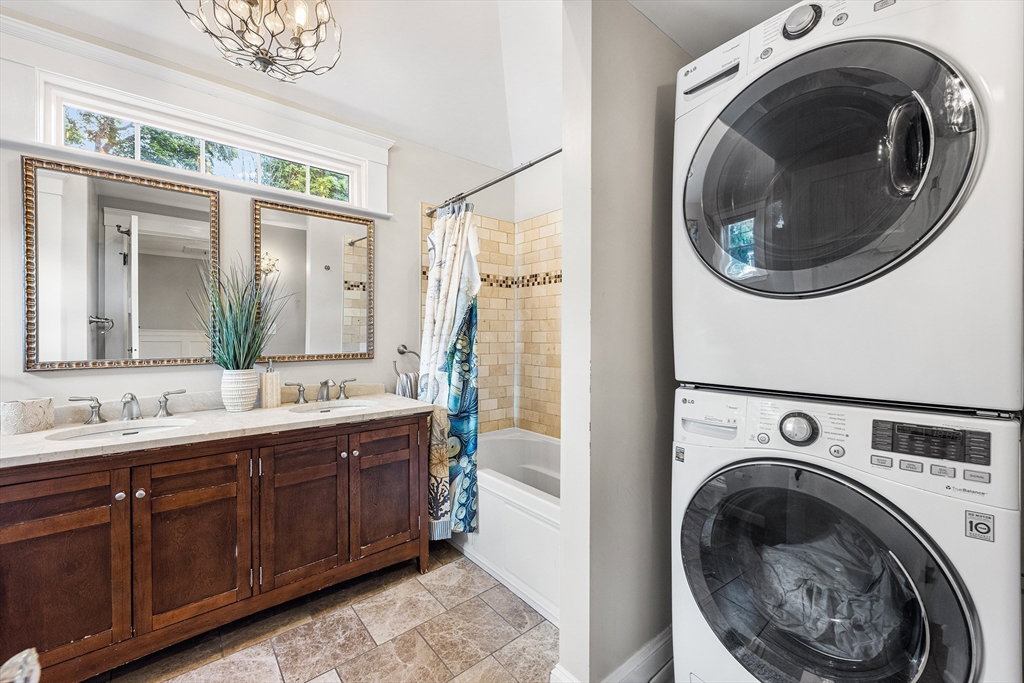


Welcome to 1058 Highland Ave, a beautifully renovated 1919 home in the heart of Needham Heights, just moments from shops, dining, parks, and community events. Gut renovated in 2013 and thoughtfully updated throughout, it blends classic charm with modern convenience. The main level features high ceilings, custom moldings, designer lighting, a formal living room with coffered ceiling, gas fireplace, built-ins, and in-ceiling speakers, plus a versatile flex room off the kitchen ideal for a gym, playroom, or home office, a half bath, and a mudroom with ample storage. The chef’s kitchen offers a six-burner gas range, wall oven with integrated microwave, warming drawer, pot filler, prep sink, and oversized quartz island, opening to a family room with built-in media center and French doors. Upstairs are three bedrooms, a nursery or office, a full bath, and second-floor laundry. Central air, high-efficiency heat pumps, and an irrigation system complete this move-in-ready home.
Listing courtesy of Listing Agent: Joseph Pollack from Listing Office: Redfin Corp..
The property listing data and information, or the Images, set forth herein were provided to MLS Property Information Network, Inc. from third party sources, including sellers, lessors, landlords and public records, and were compiled by MLS Property Information Network, Inc. The property listing data and information, and the Images, are for the personal, non commercial use of consumers having a good faith interest in purchasing, leasing or renting listed properties of the type displayed to them and may not be used for any purpose other than to identify prospective properties which such consumers may have a good faith interest in purchasing, leasing or renting. MLS Property Information Network, Inc. and its subscribers disclaim any and all representations and warranties as to the accuracy of the property listing data and information, or as to the accuracy of any of the Images, set forth herein.

/u.realgeeks.media/bostonareahomesearch/Boston-Area-Home-Search-Min-Logo.png)