


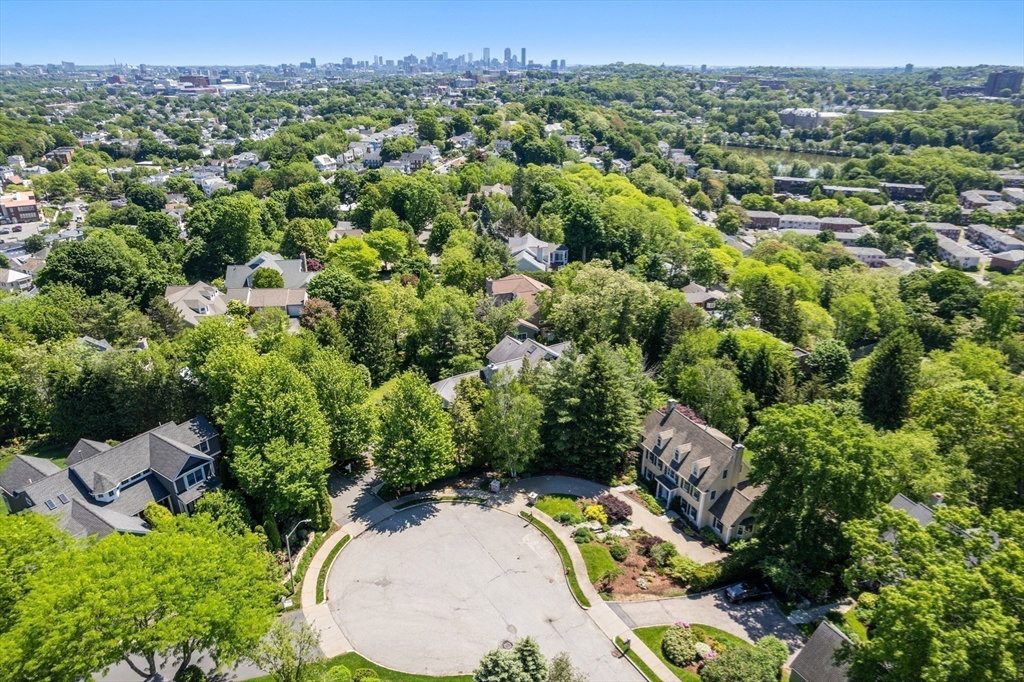


This beautiful home is located on desirable Farlow Hill, surrounded by breathtaking manicured grounds just minutes from Cambridge and Boston. Built in 1994 and meticulously maintained and updated, it offers spacious, comfortable living throughout. The formal living room opens to an inviting office, while the kitchen flows seamlessly into the family room and out to a new deck overlooking the beautifully landscaped backyard. Additional highlights include a formal dining room with a tray ceiling, a sitting room with a wood-burning fireplace, and an oversized playroom perfect for recreation, movie nights, or casual gatherings. All five bedrooms enjoy commanding views. The luxurious primary suite features a sitting room, gas fireplace, steam shower, soaking tub, and walk-in closet. Renovated baths with double vanities serve the remaining bedrooms. Complete with a two-car garage, walk-out basement, and covered patio, this home is ideal for everyday living and entertaining.
Listing courtesy of Listing Agent: DiDuca Properties from Listing Office: Commonwealth Standard Realty Advisors.
The property listing data and information, or the Images, set forth herein were provided to MLS Property Information Network, Inc. from third party sources, including sellers, lessors, landlords and public records, and were compiled by MLS Property Information Network, Inc. The property listing data and information, and the Images, are for the personal, non commercial use of consumers having a good faith interest in purchasing, leasing or renting listed properties of the type displayed to them and may not be used for any purpose other than to identify prospective properties which such consumers may have a good faith interest in purchasing, leasing or renting. MLS Property Information Network, Inc. and its subscribers disclaim any and all representations and warranties as to the accuracy of the property listing data and information, or as to the accuracy of any of the Images, set forth herein.

/u.realgeeks.media/bostonareahomesearch/Boston-Area-Home-Search-Min-Logo.png)