

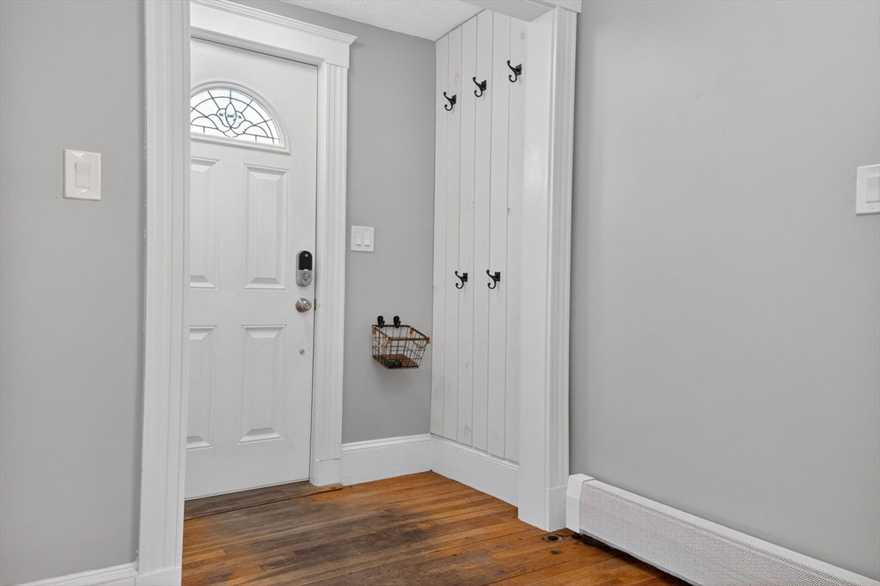


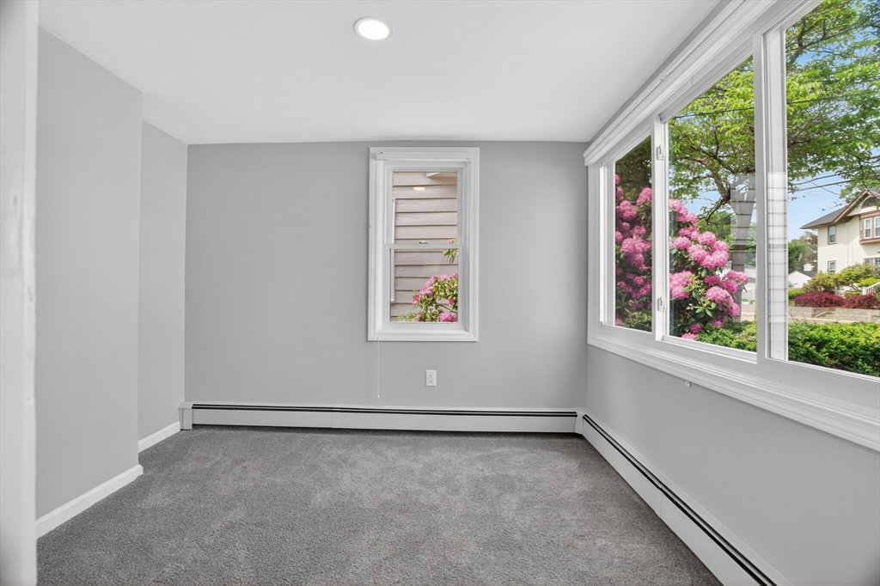

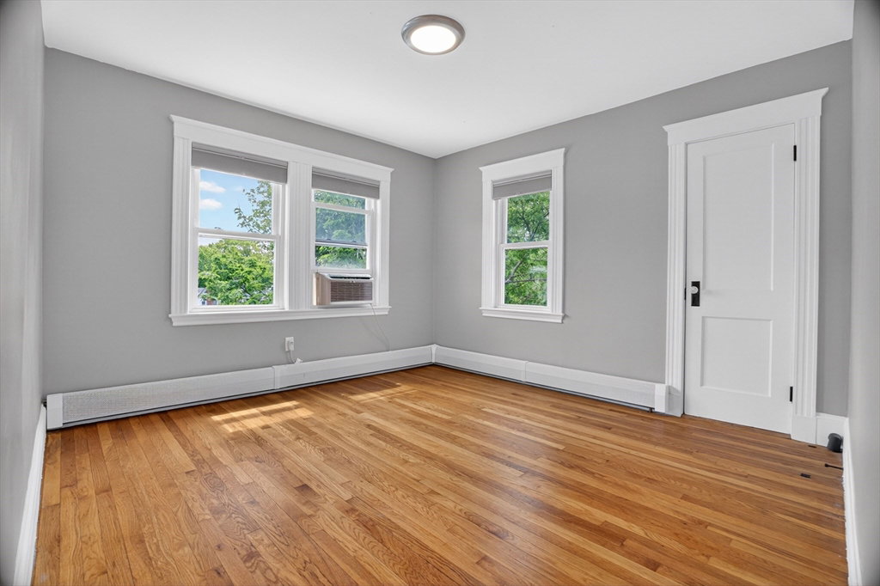


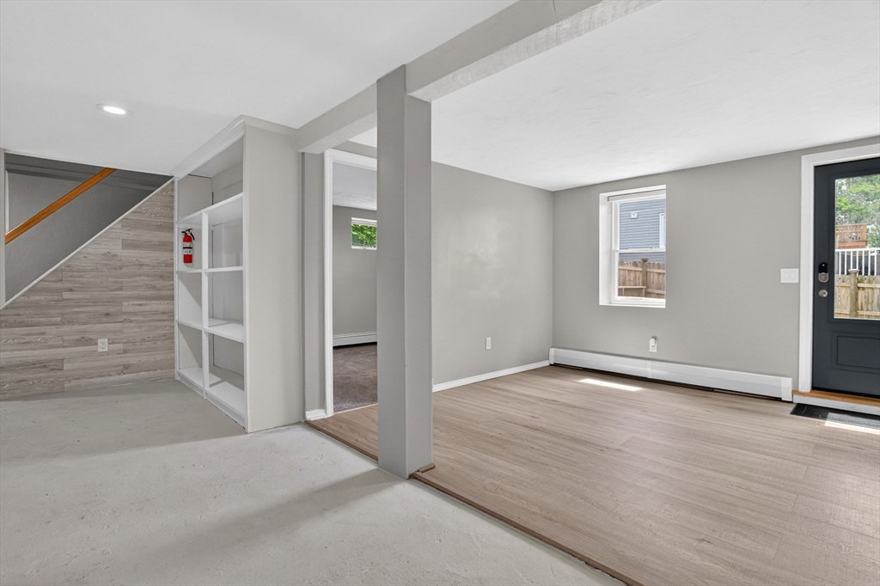
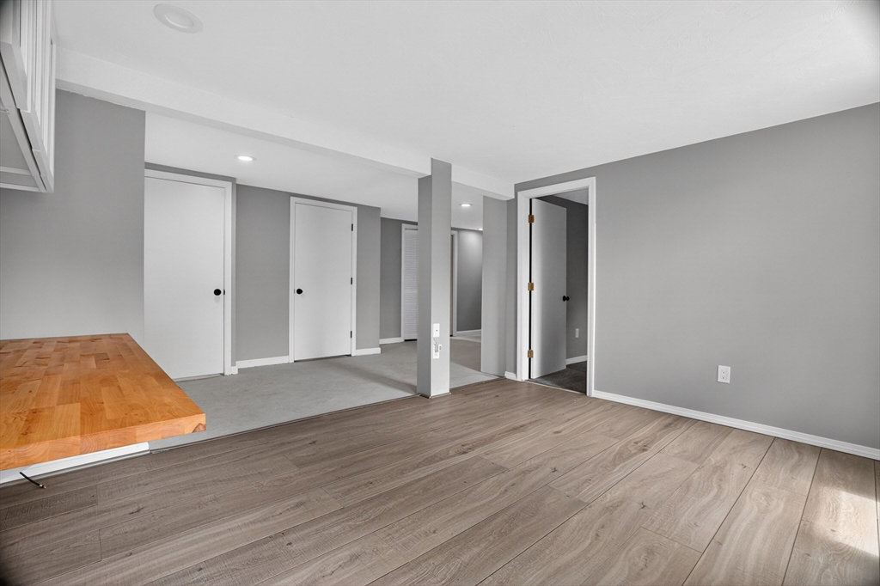


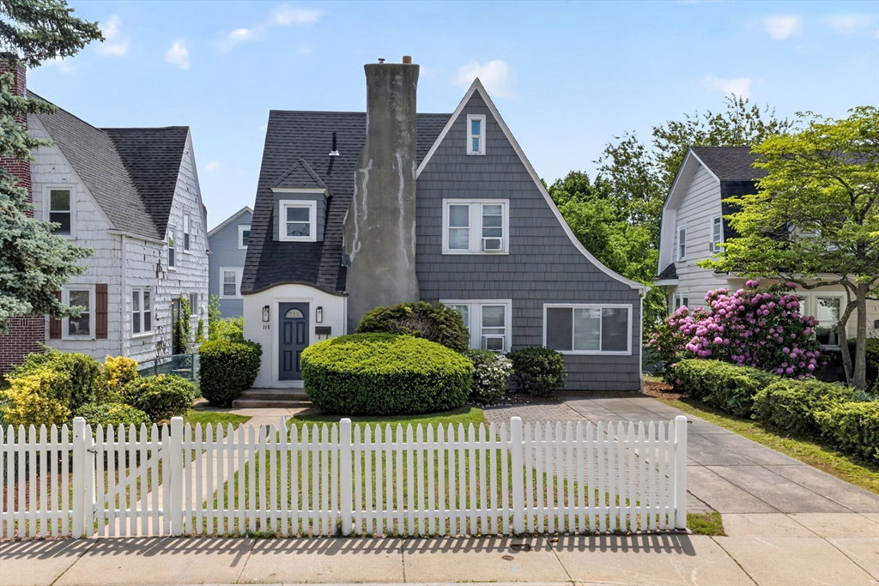
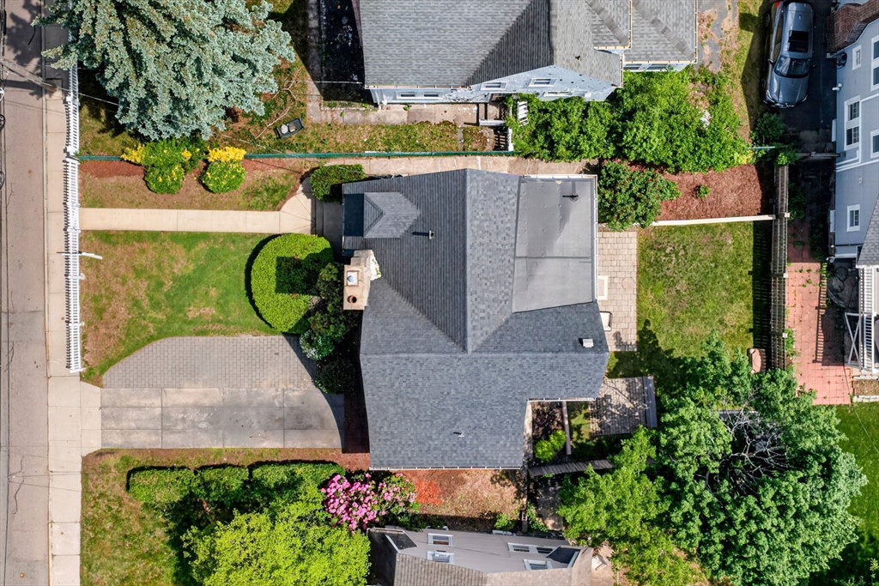


Sun-filled & thoughtfully updated,this charming Colonial blends warmth,functionality,and everyday comfort in one of Quincy’s most desirable neighborhoods.The inviting living room centers around a beautiful fireplace with a pellet stove insert,which efficiently heats the main living area.The bright sunroom offers ideal flex space for a home office,playroom,or reading retreat.The spacious eat-in kitchen features stainless steel appliances,gas cooking,abundant cabinetry,and room to gather with ease.Upstairs are three well-proportioned bedrooms filled with natural light& a renovated full bath with upgraded tile,vanity,and heated towel rack.The finished walk-out basement adds valuable bonus space for a guest room,gym,media room,or workspace,with direct access to a charming backyard featuring a paver patio,planting beds,& included outdoor furniture.Ideally located near Beechwood Knoll Elementary, Quincy’s beaches, parks, walking trails, public transport, Quincy Center, & access to Route 93.
Listing courtesy of Listing Agent: Sladjana Zivkovic-Vukovic from Listing Office: Leading Edge Real Estate.
The property listing data and information, or the Images, set forth herein were provided to MLS Property Information Network, Inc. from third party sources, including sellers, lessors, landlords and public records, and were compiled by MLS Property Information Network, Inc. The property listing data and information, and the Images, are for the personal, non commercial use of consumers having a good faith interest in purchasing, leasing or renting listed properties of the type displayed to them and may not be used for any purpose other than to identify prospective properties which such consumers may have a good faith interest in purchasing, leasing or renting. MLS Property Information Network, Inc. and its subscribers disclaim any and all representations and warranties as to the accuracy of the property listing data and information, or as to the accuracy of any of the Images, set forth herein.

/u.realgeeks.media/bostonareahomesearch/Boston-Area-Home-Search-Min-Logo.png)