


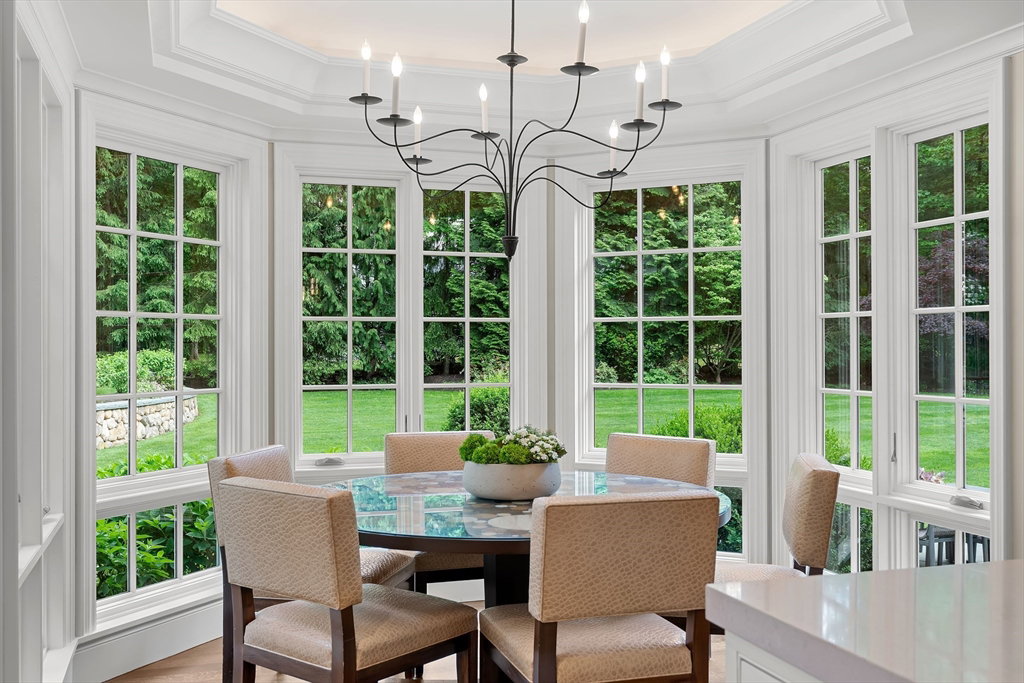


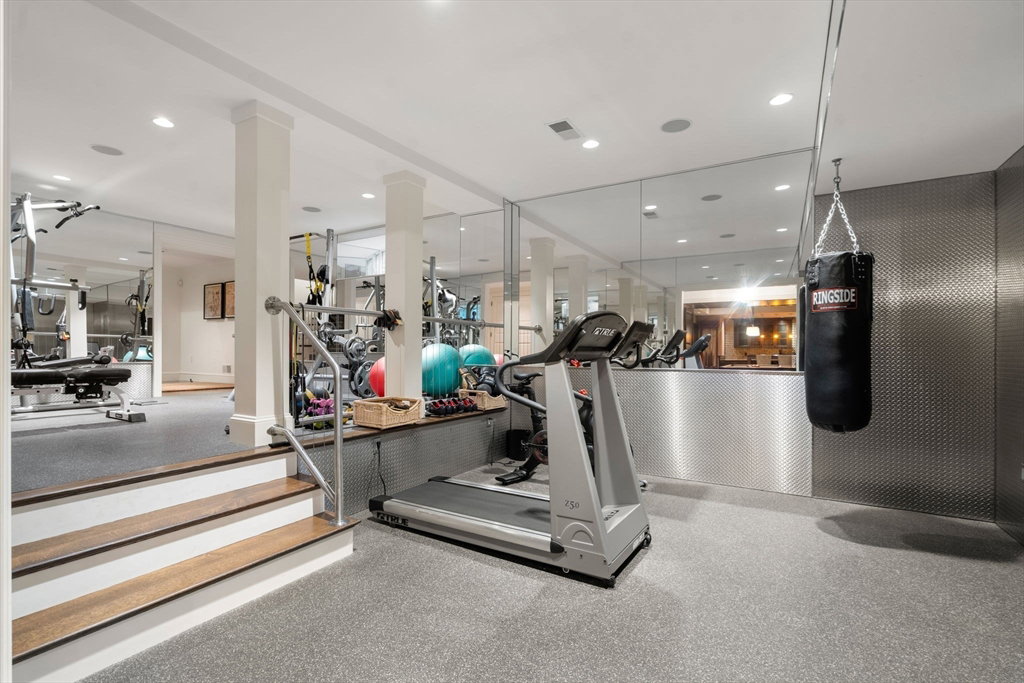


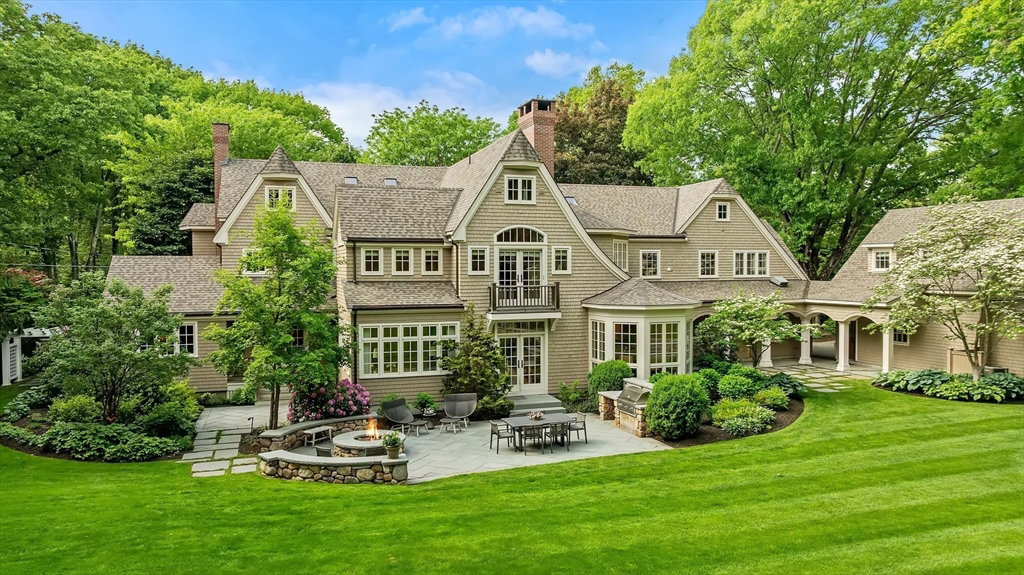


A rare opportunity in prestigious Peirce Estates. This beautifully renovated home - completed in 2007 - offers ~10,000 sq ft on a flat, private .85-acre lot with room for a pool. Professionally maintained and truly move-in ready. Six ensuite bedrooms, three half baths, and exceptional craftsmanship throughout. The primary suite features a wood-burning fireplace and spa-caliber finishes. A stunning double-sided fireplace connects the kitchen and family room. Chef's kitchen with dual refrigerators, walk-in pantry, and two dishwashers opens to a breakfast nook overlooking a serene, private backyard. First-floor office, first-floor work room with built-in desks, second-floor laundry with dual washers and dryers, three garage bays, finished basement with gym and game room. Above the garage, an independent suite ideal for in-laws, guests, or an au pair. Outside, a beautifully landscaped, exceptionally private backyard with bluestone patios and built-in grill. Your forever home.
Listing courtesy of Listing Agent: Bobby Morgenstern from Listing Office: Gibson Sotheby's International Realty.
The property listing data and information, or the Images, set forth herein were provided to MLS Property Information Network, Inc. from third party sources, including sellers, lessors, landlords and public records, and were compiled by MLS Property Information Network, Inc. The property listing data and information, and the Images, are for the personal, non commercial use of consumers having a good faith interest in purchasing, leasing or renting listed properties of the type displayed to them and may not be used for any purpose other than to identify prospective properties which such consumers may have a good faith interest in purchasing, leasing or renting. MLS Property Information Network, Inc. and its subscribers disclaim any and all representations and warranties as to the accuracy of the property listing data and information, or as to the accuracy of any of the Images, set forth herein.

/u.realgeeks.media/bostonareahomesearch/Boston-Area-Home-Search-Min-Logo.png)