


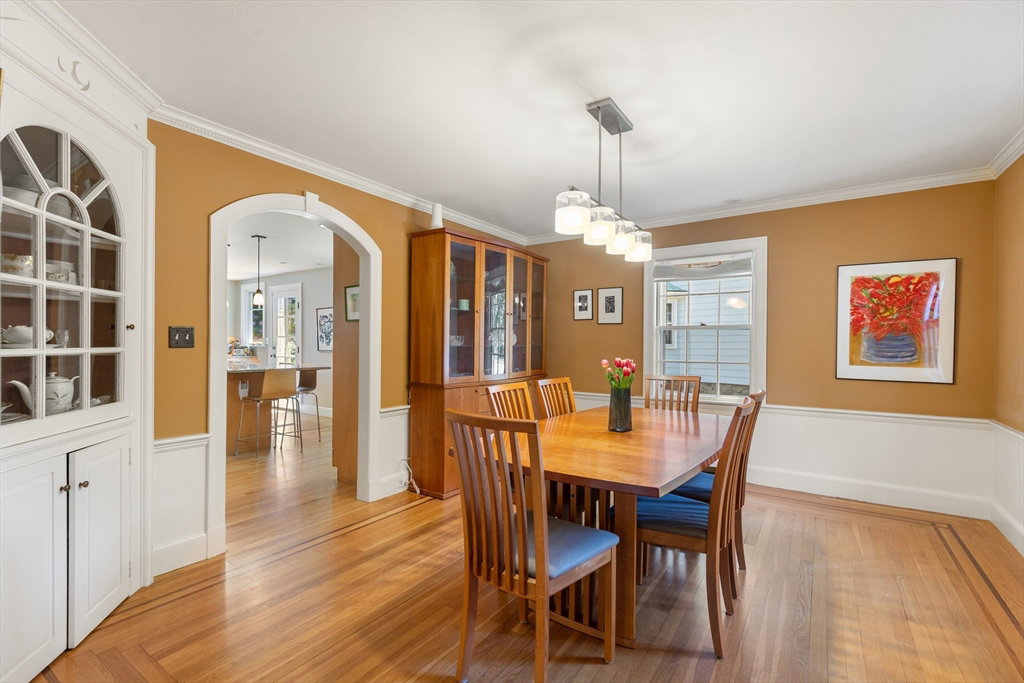


Sun filled center entrance colonial in Jason Heights! This 2,600 sq ft home is across the street from Menotomy Rocks Park, a 35-acre green space with walking trails, fields, and a pond. This house has 9 rooms, 4-5 bedrooms, and 2 1/2 baths, and oh-wow factors everywhere you turn. The 21’ x 14’ kitchen is a show-stopper, with a huge center island, double Fisher Paykel ovens, Wolf 6-burner gas cooktop, and plenty of storage. Off the fireplaced living room is a slate porch with retractable screens, a restful space for outdoor relaxing or dining or greeting your neighbors. The primary suite has 2 closets, a 10 year old luxe bathroom, and adjoins a 10X10 room that could be an office, nursery, or additional bedroom. Downstairs is the family room with arched stone fireplace. Additional features include 2-car heated garage with direct basement access, central air, and drip irrigation system. Less than a mile to Arlington Center and the bike path. Don’t miss this special home!
Listing courtesy of Listing Agent: Judy Weinberg from Listing Office: Leading Edge Real Estate.
The property listing data and information, or the Images, set forth herein were provided to MLS Property Information Network, Inc. from third party sources, including sellers, lessors, landlords and public records, and were compiled by MLS Property Information Network, Inc. The property listing data and information, and the Images, are for the personal, non commercial use of consumers having a good faith interest in purchasing, leasing or renting listed properties of the type displayed to them and may not be used for any purpose other than to identify prospective properties which such consumers may have a good faith interest in purchasing, leasing or renting. MLS Property Information Network, Inc. and its subscribers disclaim any and all representations and warranties as to the accuracy of the property listing data and information, or as to the accuracy of any of the Images, set forth herein.

/u.realgeeks.media/bostonareahomesearch/Boston-Area-Home-Search-Min-Logo.png)