


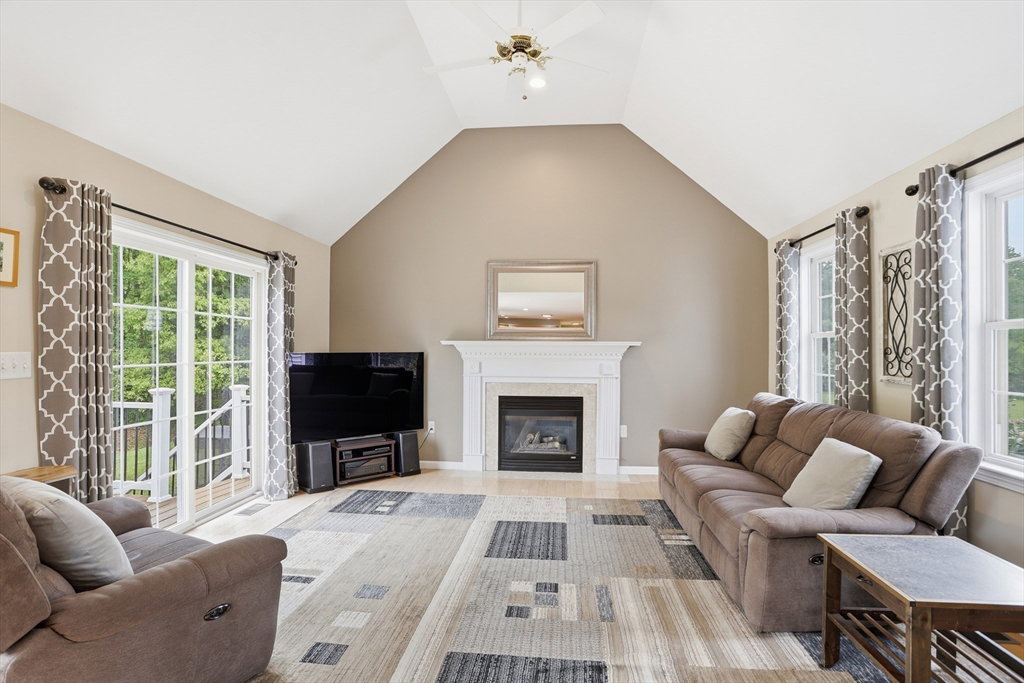


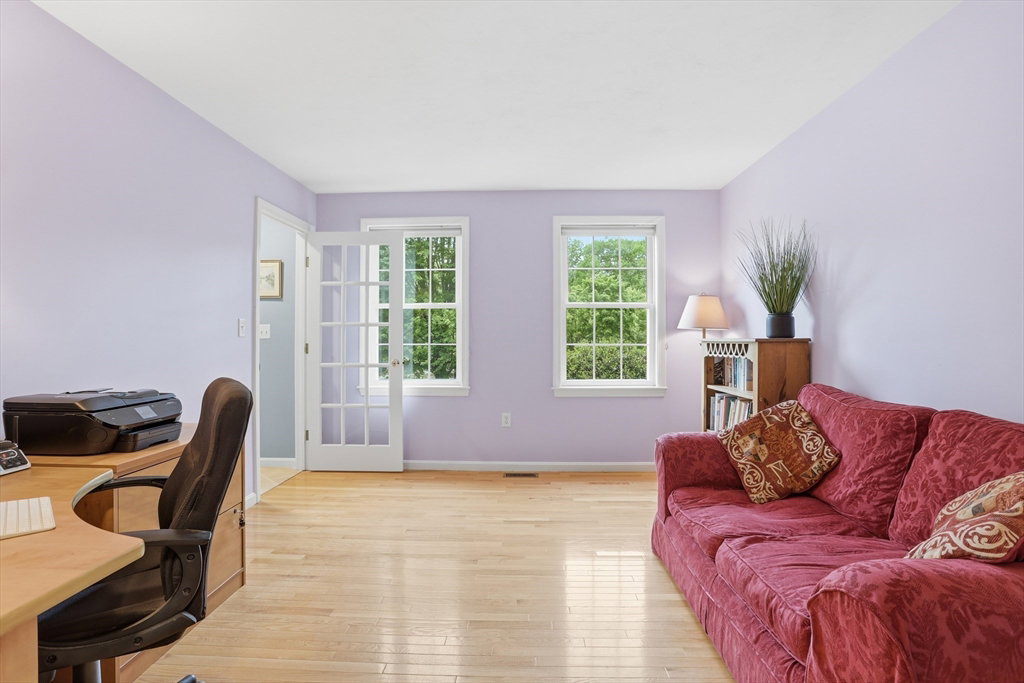


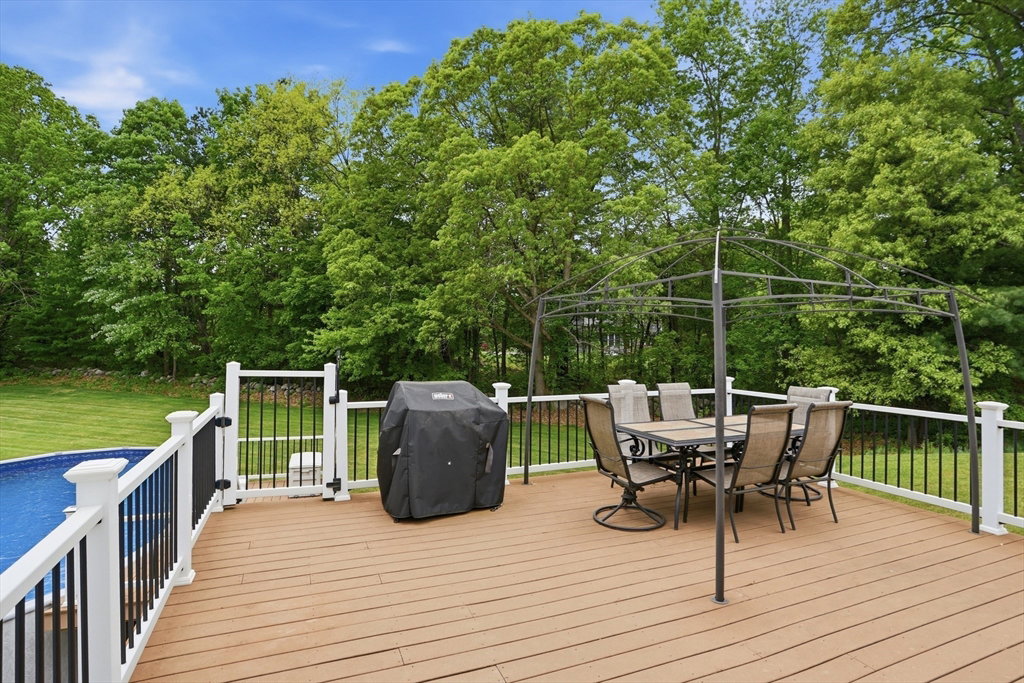

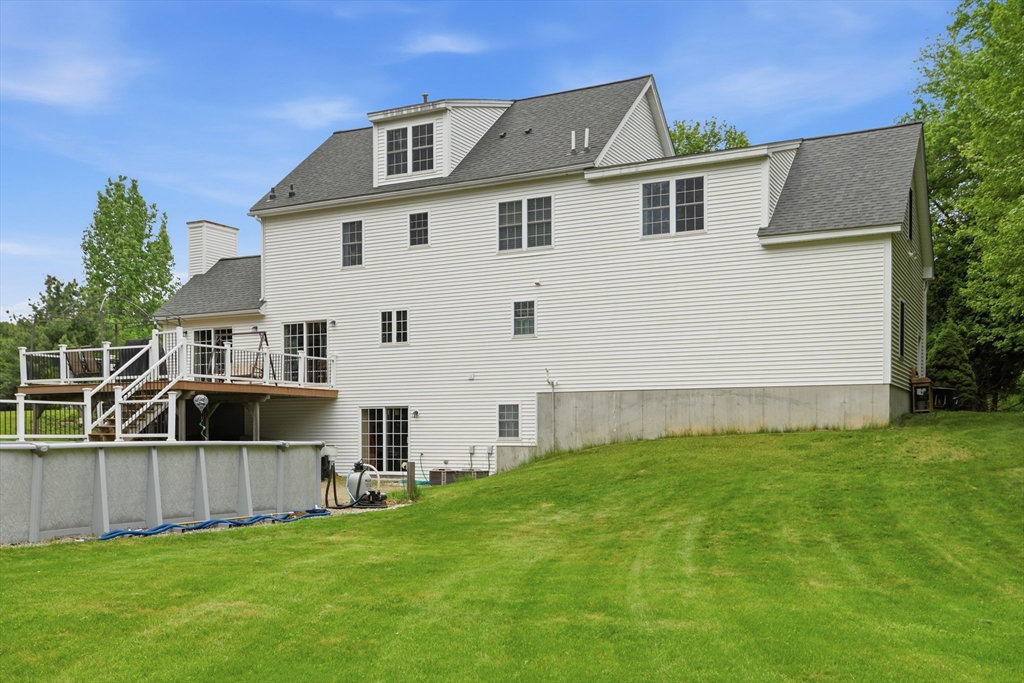


Beautiful colonial-style home located at the end of a cul-de-sac near the center of Littleton. This well-maintained property offers exceptional privacy and ample yard space while maintaining a neighborhood feel. The first floor features an eat-in kitchen with wood cabinetry, granite countertops, and stainless steel appliances, which flows into a vaulted-ceiling great room w/ a gas fireplace. Rounding out the main level is a dedicated dining room, a home office or second living area, and a half bath w/ laundry.The second floor offers a spacious hallway with an open railing system leading to four bedrooms. This includes a primary ensuite featuring two walk-in closets and a private bathroom w/ both a shower and a soaking tub. Additionally, the finished basement provides direct access to a spacious backyard, and there is further room for expansion in the unfinished walk-up attic. Key features include a brand new roof, gas heat, central A/C, updated full bathrooms, and top ranked schools!
Listing courtesy of Listing Agent: Kanniard Residential Group from Listing Office: LAER Realty Partners.
The property listing data and information, or the Images, set forth herein were provided to MLS Property Information Network, Inc. from third party sources, including sellers, lessors, landlords and public records, and were compiled by MLS Property Information Network, Inc. The property listing data and information, and the Images, are for the personal, non commercial use of consumers having a good faith interest in purchasing, leasing or renting listed properties of the type displayed to them and may not be used for any purpose other than to identify prospective properties which such consumers may have a good faith interest in purchasing, leasing or renting. MLS Property Information Network, Inc. and its subscribers disclaim any and all representations and warranties as to the accuracy of the property listing data and information, or as to the accuracy of any of the Images, set forth herein.

/u.realgeeks.media/bostonareahomesearch/Boston-Area-Home-Search-Min-Logo.png)