


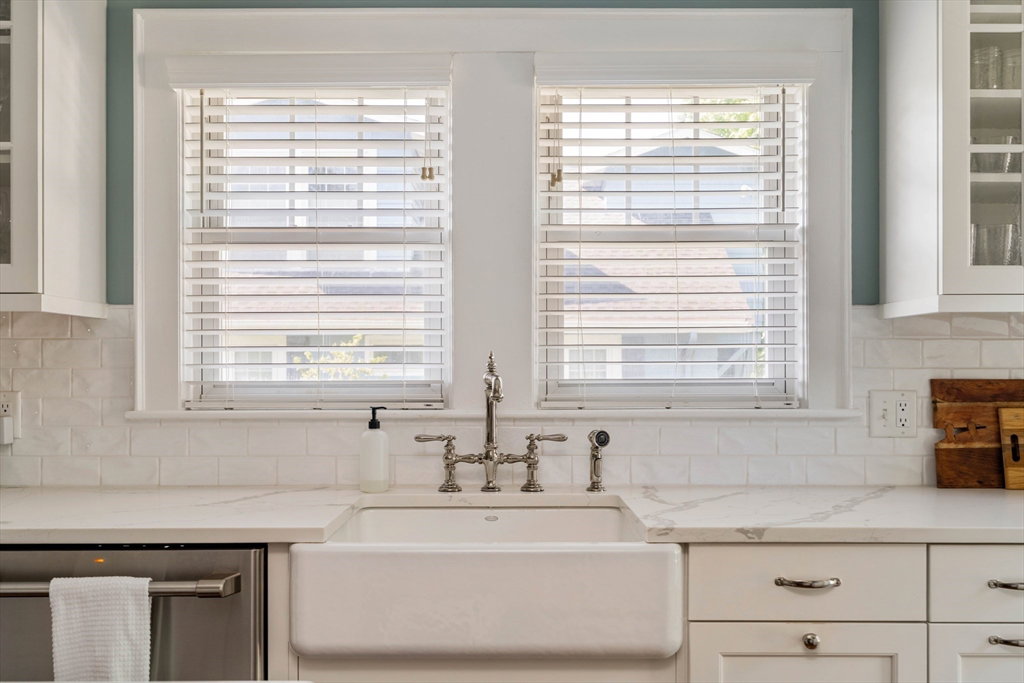


Nestled on one of Bear Hill’s most charming streets, this timeless bungalow is filled with warmth, character, and exceptional care throughout. A darling covered front porch welcomes you home and sets the tone for the inviting spaces inside, where effortless single-level living meets classic finishes and thoughtful updates. Lovingly maintained by the same family for years, every inch feels move-in ready while still offering future potential through the accessible attic and expansive lower level. Sun-filled rooms, an easy flowing layout, and meticulous upkeep make this home feel truly special. Outside, lush mature landscaping, vibrant gardens, a beautiful new back deck, and a detached one-car garage create the perfect setting for relaxing or entertaining. Rarely does a home this thoughtfully cared for become available in such a sought-after neighborhood setting. 54 Endicott Rd is the perfect blend of charm, comfort, and opportunity.
Listing courtesy of Listing Agent: Erica Covelle from Listing Office: Compass.
The property listing data and information, or the Images, set forth herein were provided to MLS Property Information Network, Inc. from third party sources, including sellers, lessors, landlords and public records, and were compiled by MLS Property Information Network, Inc. The property listing data and information, and the Images, are for the personal, non commercial use of consumers having a good faith interest in purchasing, leasing or renting listed properties of the type displayed to them and may not be used for any purpose other than to identify prospective properties which such consumers may have a good faith interest in purchasing, leasing or renting. MLS Property Information Network, Inc. and its subscribers disclaim any and all representations and warranties as to the accuracy of the property listing data and information, or as to the accuracy of any of the Images, set forth herein.

/u.realgeeks.media/bostonareahomesearch/Boston-Area-Home-Search-Min-Logo.png)