


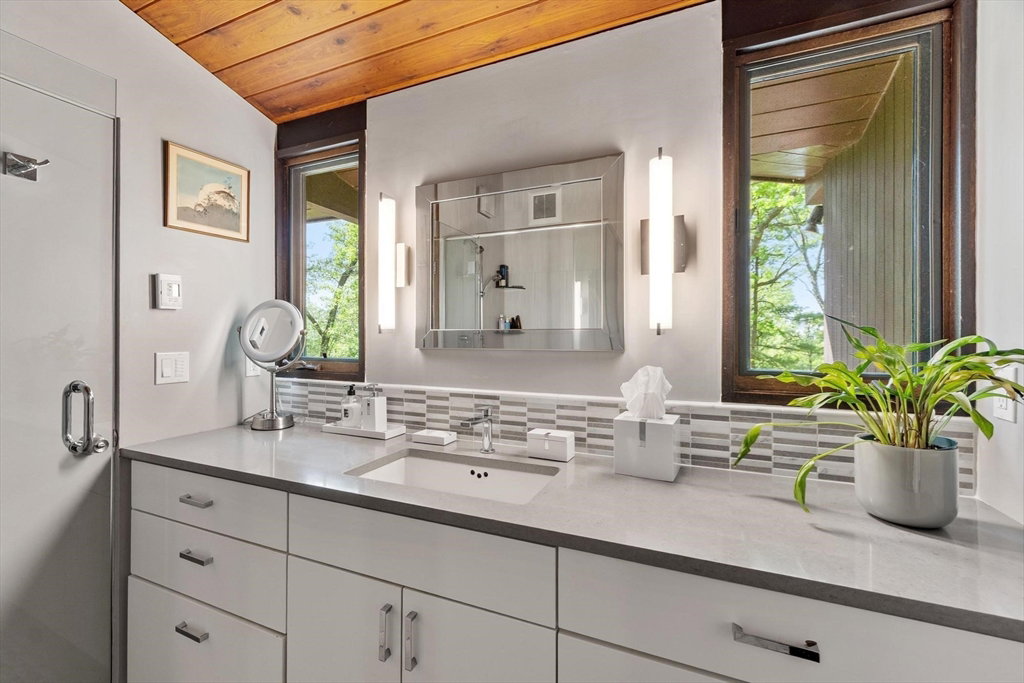


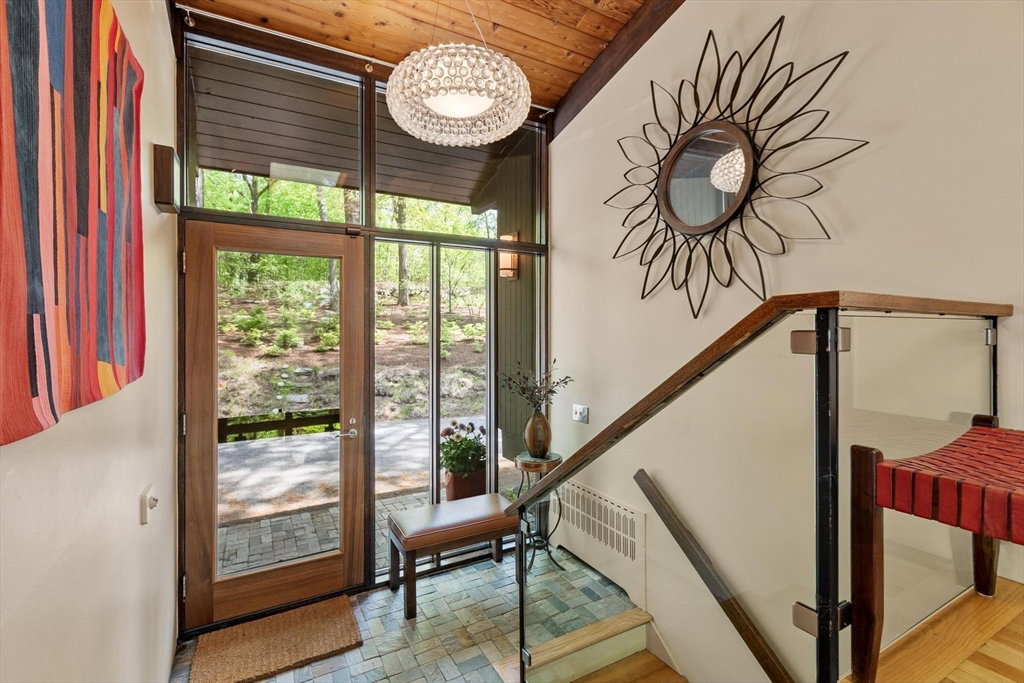


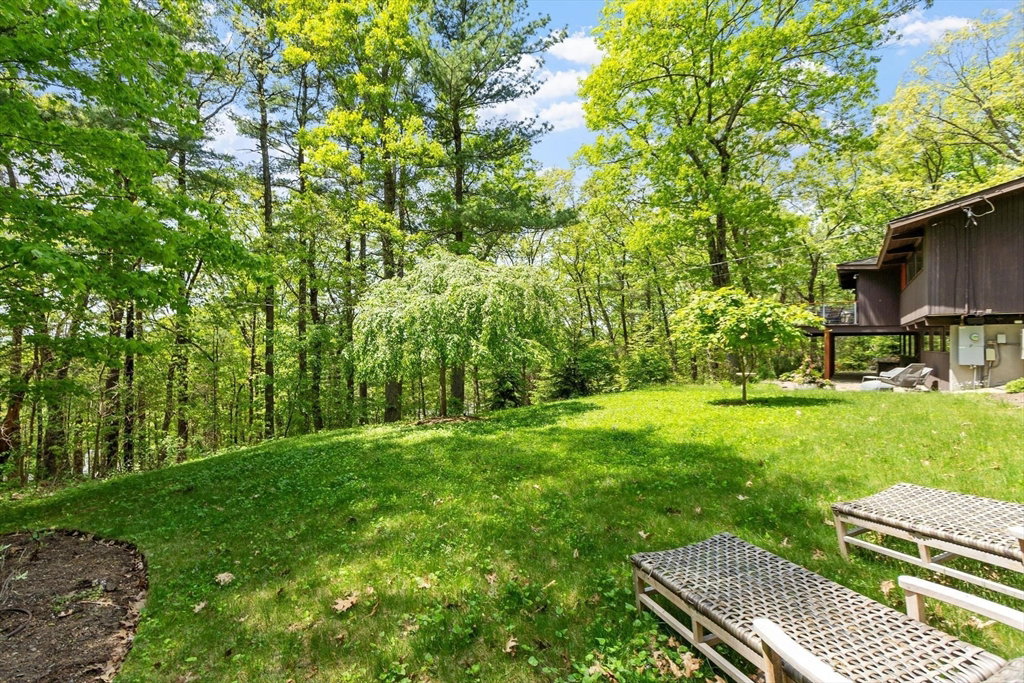


This home will steal your heart. Delightful, iconic and sun-filled this Deck Home is set on nearly 2 acres atop Annursnac Hill w/access to trails, pond, beach, pickleball and tennis! Clean architectural lines, soaring beamed ceilings with skylights and walls of glass frame serene woodland views. The airy floorplan is anchored by a large living room w/floor-to-ceiling fireplace and glass doors to the deck. Stylish kitchen features center island and adjoining dining area with a charming screened porch just beyond. Main bedroom is light and bright w/built-ins, double closets and quartz bath with radiant heat. Second bedroom, home office and half bath complete this level while gleaming HW floors throughout create warmth and continuity. Just a few steps down the walkout lower level includes a family room w/fireplace and easy patio access to the peaceful backyard, plus three add'l BRs, a full bath, study and laundry. The oversized, detached 2-car garage completes this impressive offering.
Listing courtesy of Listing Agent: Senkler, Pasley & Whitney from Listing Office: Coldwell Banker Realty - Concord.
The property listing data and information, or the Images, set forth herein were provided to MLS Property Information Network, Inc. from third party sources, including sellers, lessors, landlords and public records, and were compiled by MLS Property Information Network, Inc. The property listing data and information, and the Images, are for the personal, non commercial use of consumers having a good faith interest in purchasing, leasing or renting listed properties of the type displayed to them and may not be used for any purpose other than to identify prospective properties which such consumers may have a good faith interest in purchasing, leasing or renting. MLS Property Information Network, Inc. and its subscribers disclaim any and all representations and warranties as to the accuracy of the property listing data and information, or as to the accuracy of any of the Images, set forth herein.

/u.realgeeks.media/bostonareahomesearch/Boston-Area-Home-Search-Min-Logo.png)