

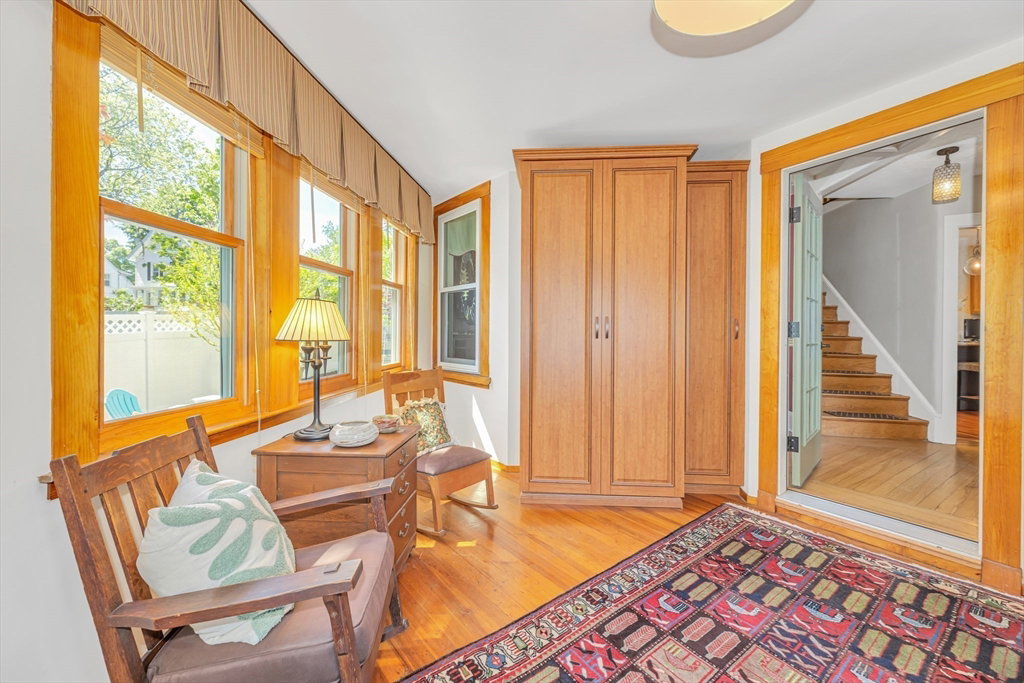


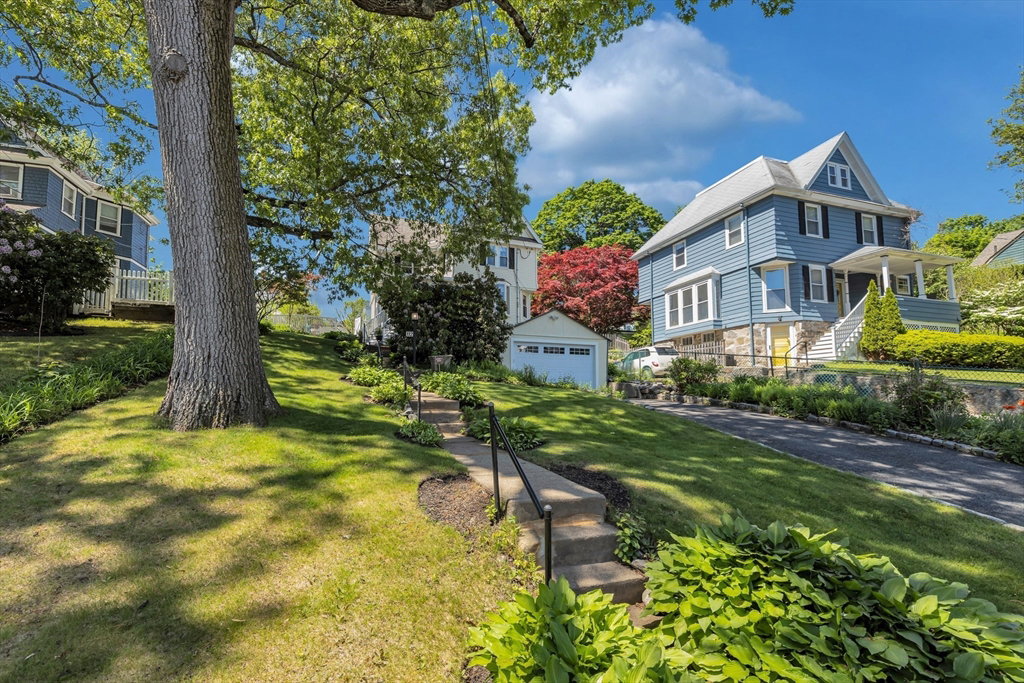
Beautifully updated 1887 home blending timeless character with today’s modern comforts. A tucked-away setting gives this property a unique sense of tranquility and charm, offering 3 beds & 1.5 baths. Classic architectural details, custom built-in closets and thoughtful updates throughout. Enter into an inviting sunroom with plenty of additional storage space. Light filled living room and spacious dining room with soaring ceilings. Eat in kitchen with center island & custom pantry. First floor half bath & mudroom. Enjoy the comfort of central air along with updated baths & replacement windows for peace of mind. Walk-up unfinished attic offers excellent expansion or storage potential. Set back from the street for added privacy, the property also features a driveway with garage, private fenced rear yard, and composite deck perfect for relaxing or Al Fresco dining. Convenient location and close proximity to commuter rail, Trader Joe's, YMCA, public library, Roche Bros. & restaurants.
Listing courtesy of Listing Agent: Lisa Sullivan from Listing Office: Insight Realty Group, Inc..
The property listing data and information, or the Images, set forth herein were provided to MLS Property Information Network, Inc. from third party sources, including sellers, lessors, landlords and public records, and were compiled by MLS Property Information Network, Inc. The property listing data and information, and the Images, are for the personal, non commercial use of consumers having a good faith interest in purchasing, leasing or renting listed properties of the type displayed to them and may not be used for any purpose other than to identify prospective properties which such consumers may have a good faith interest in purchasing, leasing or renting. MLS Property Information Network, Inc. and its subscribers disclaim any and all representations and warranties as to the accuracy of the property listing data and information, or as to the accuracy of any of the Images, set forth herein.

/u.realgeeks.media/bostonareahomesearch/Boston-Area-Home-Search-Min-Logo.png)