

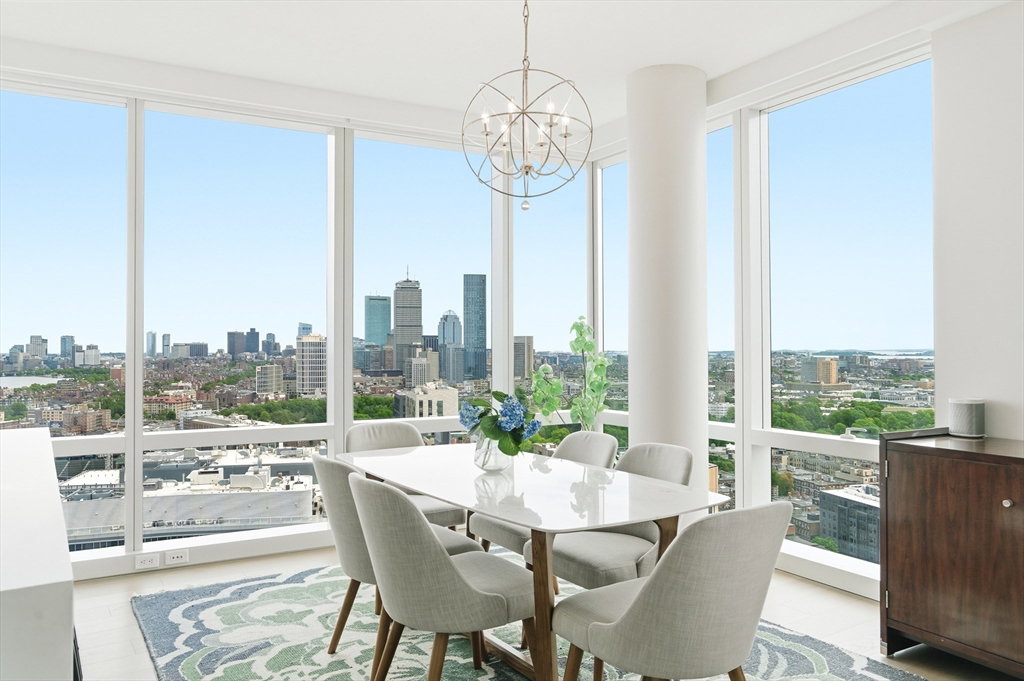
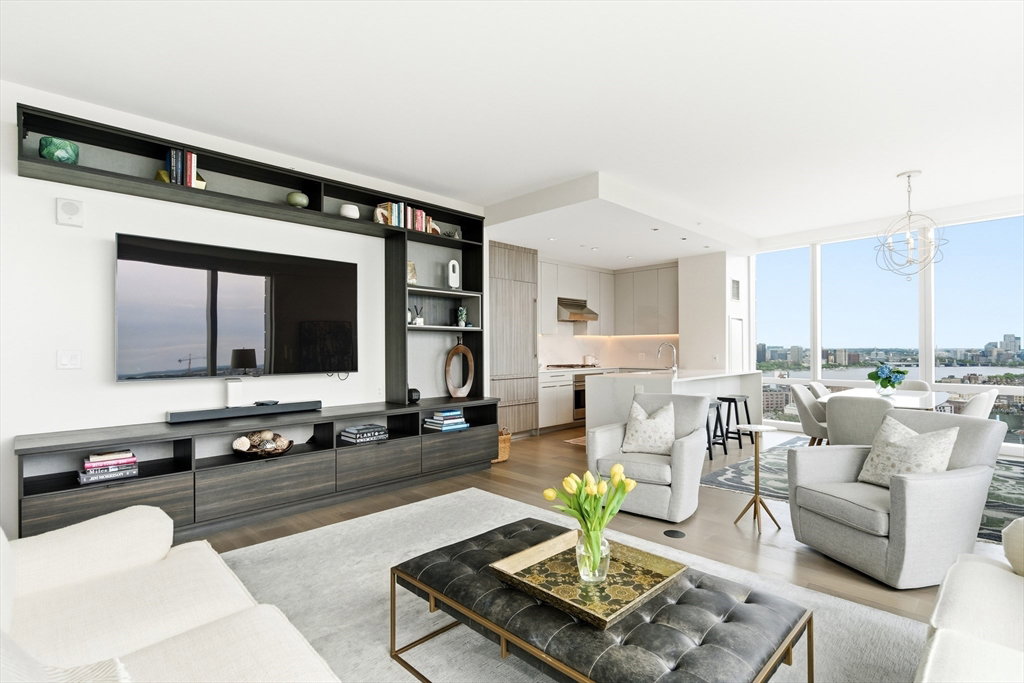


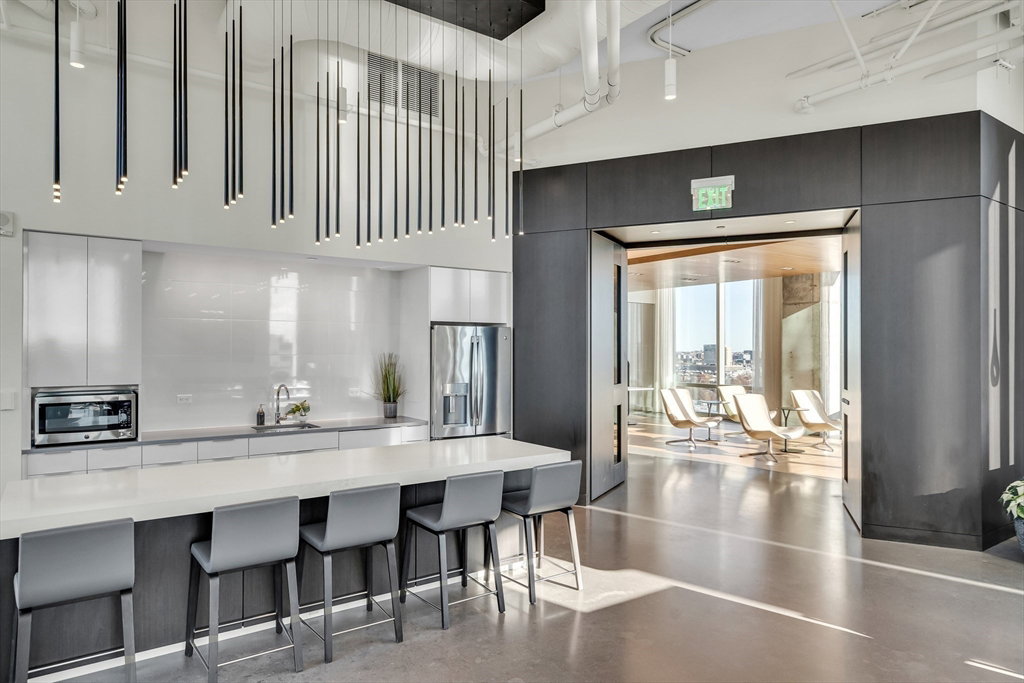


Welcome to Residence 26J at The Pierce, an elevated retreat high above Boston with sweeping views from Fenway to the Charles River and skyline beyond. Perched on the 26th floor and designed by Arquitectonica, this light-filled home blends modern design with effortless luxury. Floor-to-ceiling glass frames expansive living and dining spaces, filling the home with natural light all day. The chef’s kitchen features custom cabinetry, Wolf and Sub-Zero appliances, and an 8.5-foot island ideal for gathering. European white oak floors add warmth throughout. The primary suite is a serene escape, spa-inspired bath, while the second en suite bedroom and separate den offer flexibility for guests. Includes ample storage and coveted garage parking. Residents enjoy 24/7 concierge, fitness/yoga center, the city’s highest outdoor pool, Sky Lounge, and pet spa. In the heart of Fenway, you’re moments to Longwood Medical, top universities, vibrant dining, & everyday convenience like Whole Foods!
Listing courtesy of Listing Agent: Carol Parker from Listing Office: Engel & Volkers Boston.
The property listing data and information, or the Images, set forth herein were provided to MLS Property Information Network, Inc. from third party sources, including sellers, lessors, landlords and public records, and were compiled by MLS Property Information Network, Inc. The property listing data and information, and the Images, are for the personal, non commercial use of consumers having a good faith interest in purchasing, leasing or renting listed properties of the type displayed to them and may not be used for any purpose other than to identify prospective properties which such consumers may have a good faith interest in purchasing, leasing or renting. MLS Property Information Network, Inc. and its subscribers disclaim any and all representations and warranties as to the accuracy of the property listing data and information, or as to the accuracy of any of the Images, set forth herein.

/u.realgeeks.media/bostonareahomesearch/Boston-Area-Home-Search-Min-Logo.png)