


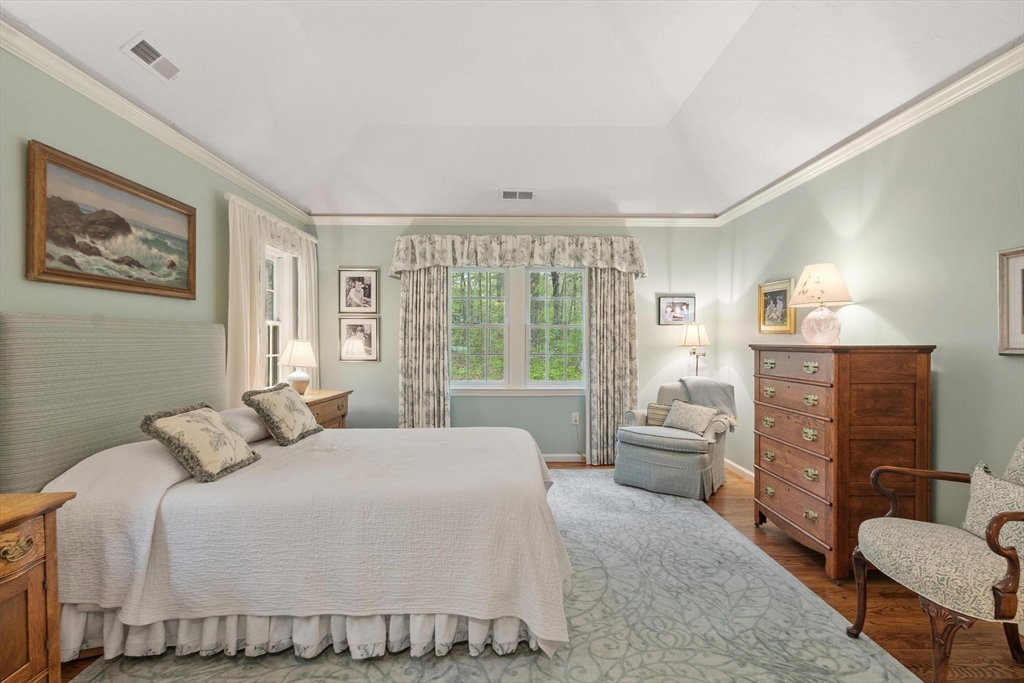


Discover the elegance of single-level living in this beautifully maintained 2-bedroom, 2-bathroom home nestled in the desirable Huckins Farm community. The home opens to a spacious living room with oversized windows and a wood fireplace, flowing effortlessly into the dining room for easy entertaining. The inviting eat-in kitchen is updated with granite countertops, cherry cabinetry, and a charming fireplace that creates a warm and welcoming atmosphere. Step out onto the sun-drenched four-season porch - an ideal space for enjoying morning coffee or relaxing evenings. The main level also includes a private office with custom built-ins, a generous primary suite, along with a second bedroom and full bathroom. Upstairs, a finished den offers exceptional flexibility for a home office, guest retreat, or hobby space. As a resident of Huckins Farm, you'll have access to exceptional amenities including a swimming pool, tennis courts, and walking trails.
Listing courtesy of Listing Agent: The Debbie Spencer Group from Listing Office: Keller Williams Realty Boston Northwest.
The property listing data and information, or the Images, set forth herein were provided to MLS Property Information Network, Inc. from third party sources, including sellers, lessors, landlords and public records, and were compiled by MLS Property Information Network, Inc. The property listing data and information, and the Images, are for the personal, non commercial use of consumers having a good faith interest in purchasing, leasing or renting listed properties of the type displayed to them and may not be used for any purpose other than to identify prospective properties which such consumers may have a good faith interest in purchasing, leasing or renting. MLS Property Information Network, Inc. and its subscribers disclaim any and all representations and warranties as to the accuracy of the property listing data and information, or as to the accuracy of any of the Images, set forth herein.

/u.realgeeks.media/bostonareahomesearch/Boston-Area-Home-Search-Min-Logo.png)