


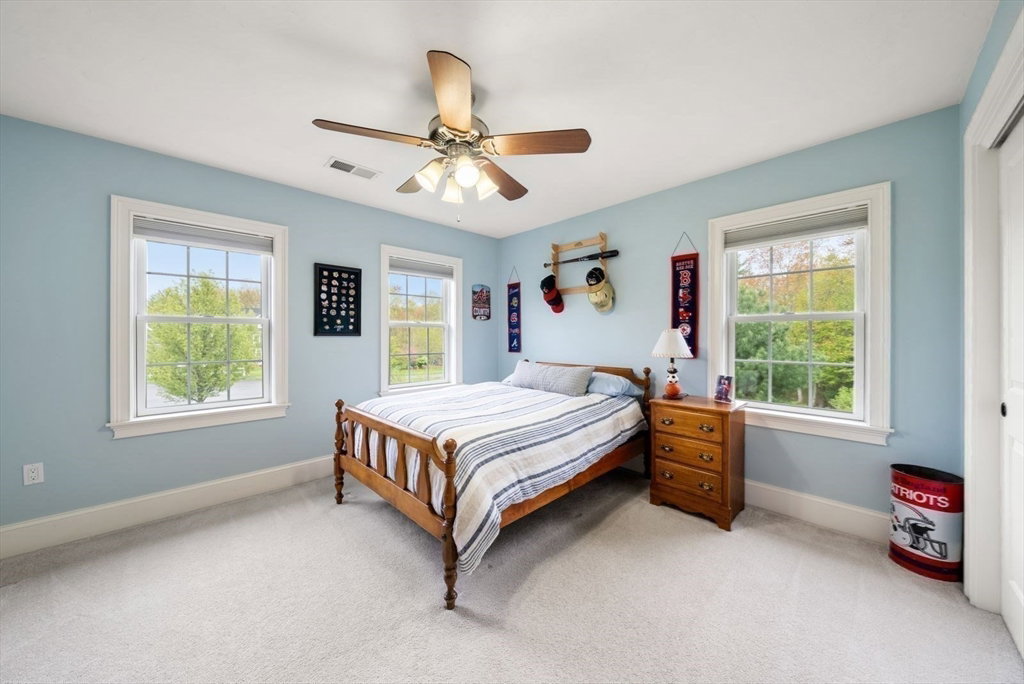


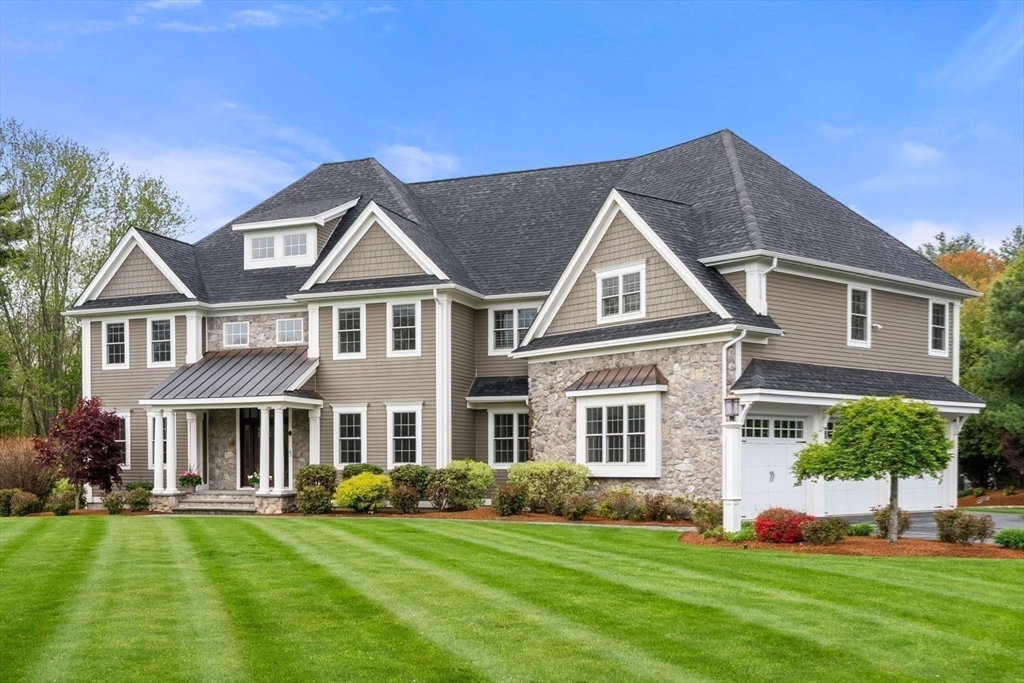

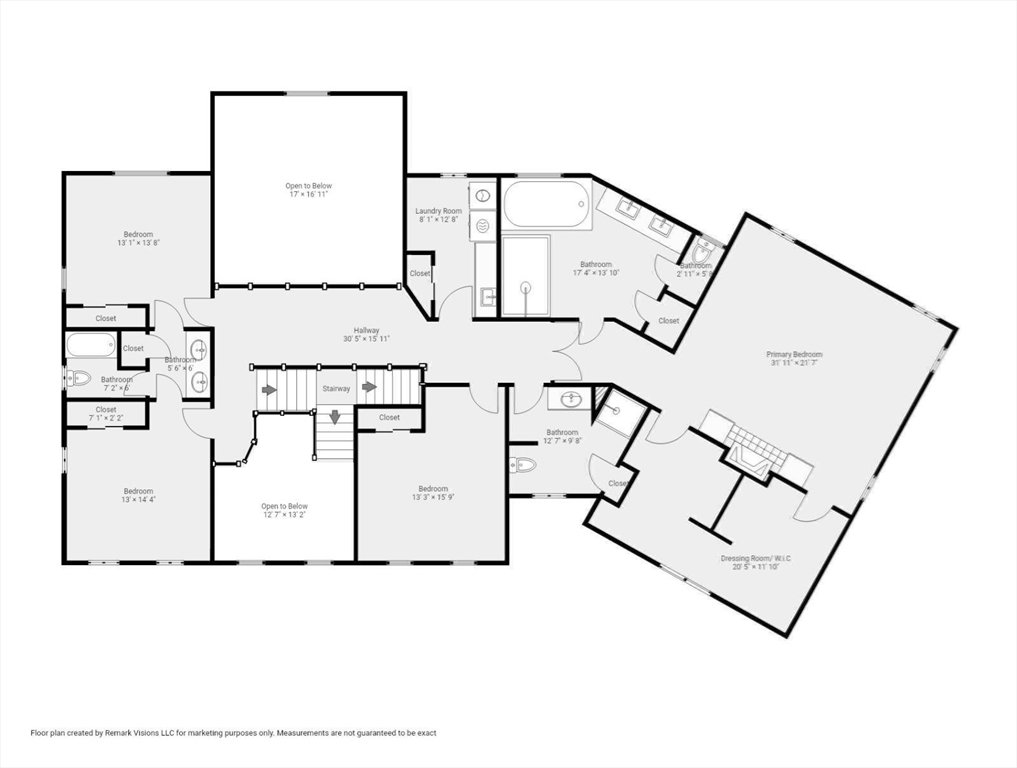

Magnificent, custom-built home in cul-de-sac setting in one of Southborough's most desirable neighborhoods. Filled w/ upgrades & architectural detail built by a renowned local builder. 5841 sq. ft. of Luxury Living space offers 4 spacious BRs, 4.5 BAs, 1st floor office w/ French drs, coffered ceiling & built-ins, Cath Fam Rm. w/fplc & b/i, versatile LR, DR w/ wainscoting & tray ceilings, walk-out Lower Level w/ large 2nd Fam Rm & Kitchen area, Gym & full Bath, Chef's Kitchen w/ high end appliances, custom cabinetry, dining area & Island. Spacious Primary Bedroom w/ fireplace & luxurious marble Bath. Generator, 3-c gar & composite deck. Space designed for both grand entertaining & quiet contemplation. Thoughtfully positioned 1 Acre lot, bordered by serene woods creating an impressive private retreat & close to hiking trails.Top Public Schools & World-Renowned Private Schools: St. Marks, Fay, & NECC. Ideal commuting location w/easy access to Boston, MA Pike, Rte 9 & Commuter Rail!)
Listing courtesy of Listing Agent: Gail DuBois from Listing Office: William Raveis R.E. & Home Services.
The property listing data and information, or the Images, set forth herein were provided to MLS Property Information Network, Inc. from third party sources, including sellers, lessors, landlords and public records, and were compiled by MLS Property Information Network, Inc. The property listing data and information, and the Images, are for the personal, non commercial use of consumers having a good faith interest in purchasing, leasing or renting listed properties of the type displayed to them and may not be used for any purpose other than to identify prospective properties which such consumers may have a good faith interest in purchasing, leasing or renting. MLS Property Information Network, Inc. and its subscribers disclaim any and all representations and warranties as to the accuracy of the property listing data and information, or as to the accuracy of any of the Images, set forth herein.

/u.realgeeks.media/bostonareahomesearch/Boston-Area-Home-Search-Min-Logo.png)