


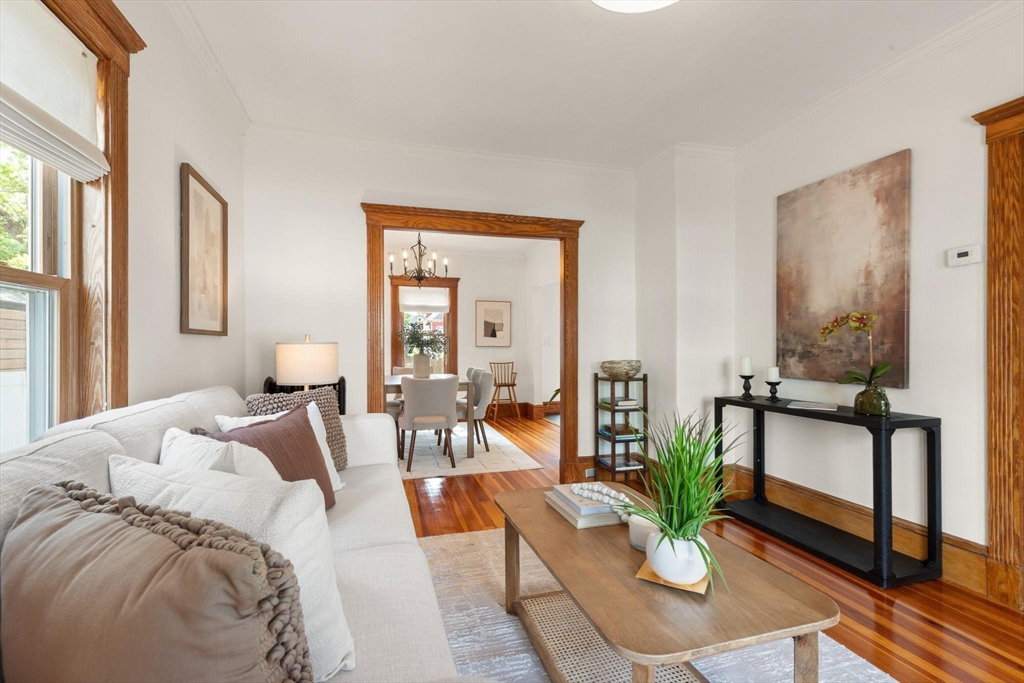


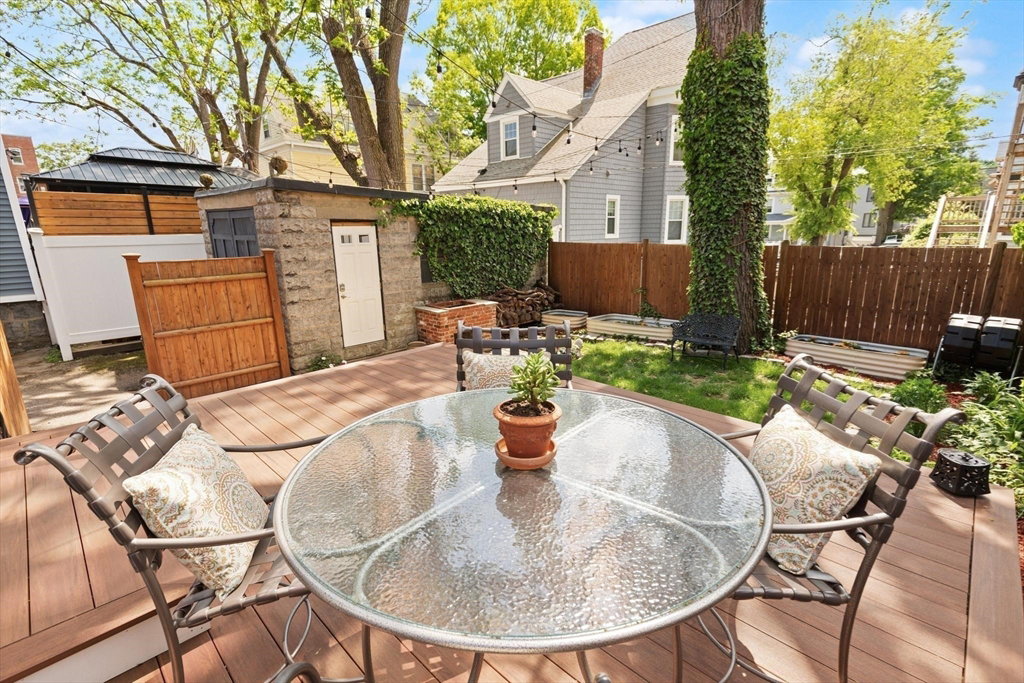

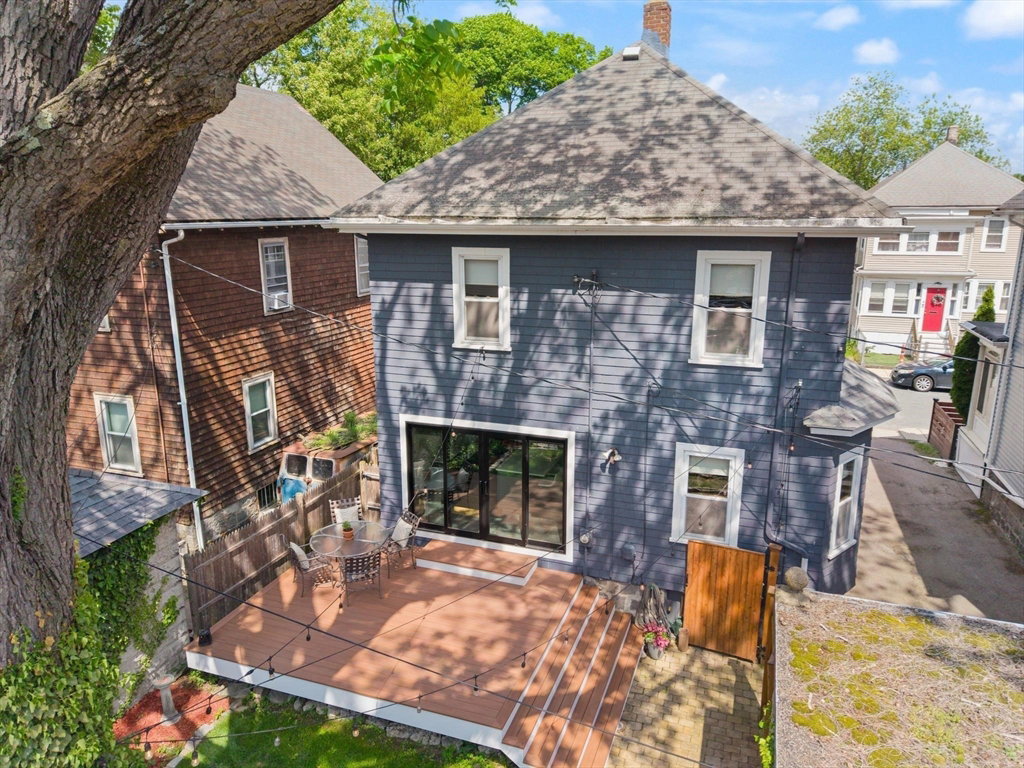


This charming, classic Colonial has been thoughtfully updated and has the outdoor space you dream of! Spacious dining and living rooms with lofty ceilings, crown molding and elegant trim, flow through wide doorways to a smartly remodeled kitchen, featuring high-end appliances, a center island for easy food prep, sophisticated bar with leathered granite counter and cozy radiant floor heat. The oversized sliders lead to the expansive deck and fenced yard, with leafy shade in summer and built-in firepit, for parties or repose. Upstairs hosts 3 bedrooms, full bath, versatile sunporch, and a walk-up attic for future expansion options. Head to the basement for the finished bonus room, another full bath, laundry and storage area boasting new utilities. Top this with a 1-car garage and private driveway parking on an idyllic dead-end street convenient to myriad amenities and a commuter’s dream, just 0.4 miles to the Shawmut T. Don’t miss this rare opportunity in a prime Dorchester location!
Listing courtesy of Listing Agent: Leslie Will from Listing Office: Coldwell Banker Realty - Milton.
The property listing data and information, or the Images, set forth herein were provided to MLS Property Information Network, Inc. from third party sources, including sellers, lessors, landlords and public records, and were compiled by MLS Property Information Network, Inc. The property listing data and information, and the Images, are for the personal, non commercial use of consumers having a good faith interest in purchasing, leasing or renting listed properties of the type displayed to them and may not be used for any purpose other than to identify prospective properties which such consumers may have a good faith interest in purchasing, leasing or renting. MLS Property Information Network, Inc. and its subscribers disclaim any and all representations and warranties as to the accuracy of the property listing data and information, or as to the accuracy of any of the Images, set forth herein.

/u.realgeeks.media/bostonareahomesearch/Boston-Area-Home-Search-Min-Logo.png)