


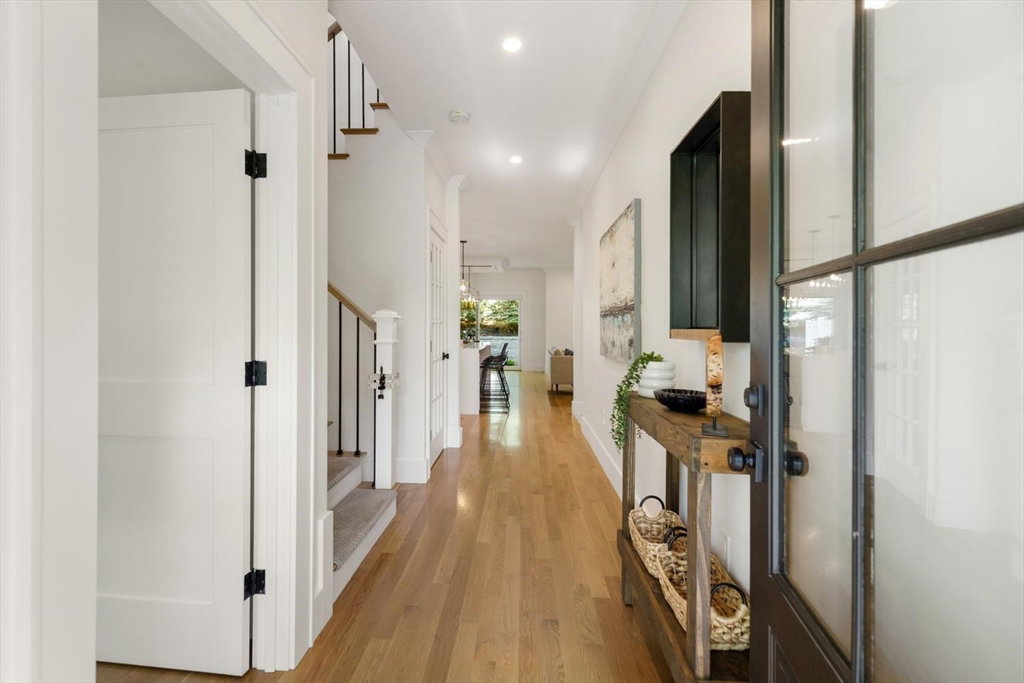


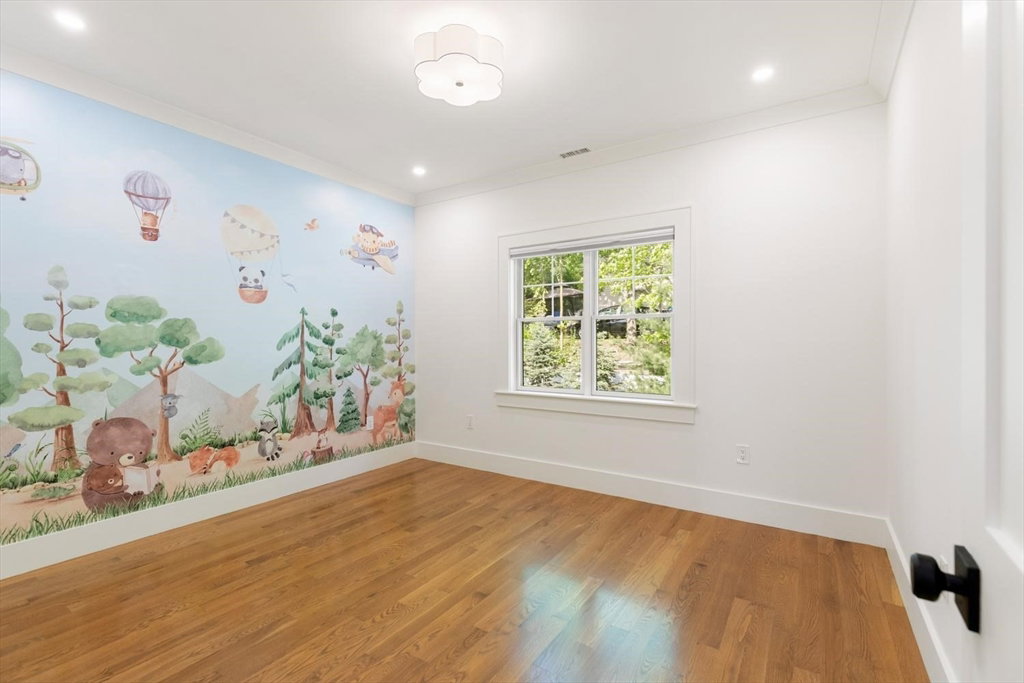


Beautiful townhouse built by Sunset Development Group in 2020 offering over 3,400 SF across four levels with 4 beds, 4.5 baths, and an ideal blend of modern design & functional living. The sun-filled main level features an open-concept layout with hardwood floors, fireplace, & a stunning chef’s kitchen with custom cabinetry, oversized island, quartz countertops, & high-end stainless appliances. Spacious dining area with sliders opens directly to a private patio & expansive fenced yard, creating exceptional outdoor living. The luxurious primary suite offers 2 walk-in closets & a spa-like bath with soaking tub, double vanity, & oversized glass shower. Two additional bedrooms, full bath, & laundry complete the 2nd level. Finished upper & lower levels provide exceptional flexibility for playroom, office, gym, or media room. Attached 2-car garage with EV charger, 4-zone HVAC, & low condo fee. Conveniently located 1 mile from the Green Line, near parks, shops, restaurants, & highways.
Listing courtesy of Listing Agent: Hans Nagrath from Listing Office: Compass.
The property listing data and information, or the Images, set forth herein were provided to MLS Property Information Network, Inc. from third party sources, including sellers, lessors, landlords and public records, and were compiled by MLS Property Information Network, Inc. The property listing data and information, and the Images, are for the personal, non commercial use of consumers having a good faith interest in purchasing, leasing or renting listed properties of the type displayed to them and may not be used for any purpose other than to identify prospective properties which such consumers may have a good faith interest in purchasing, leasing or renting. MLS Property Information Network, Inc. and its subscribers disclaim any and all representations and warranties as to the accuracy of the property listing data and information, or as to the accuracy of any of the Images, set forth herein.

/u.realgeeks.media/bostonareahomesearch/Boston-Area-Home-Search-Min-Logo.png)