


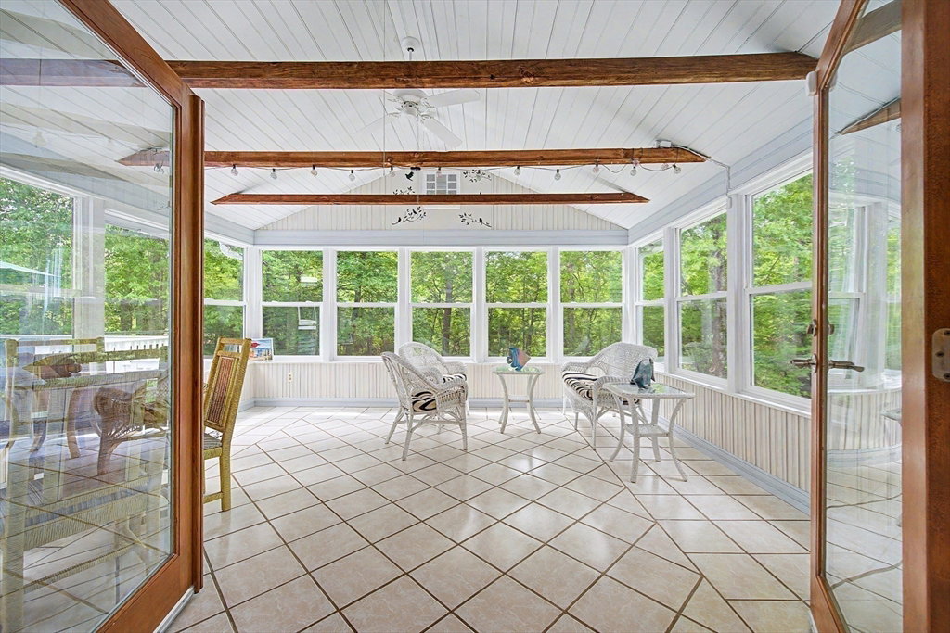


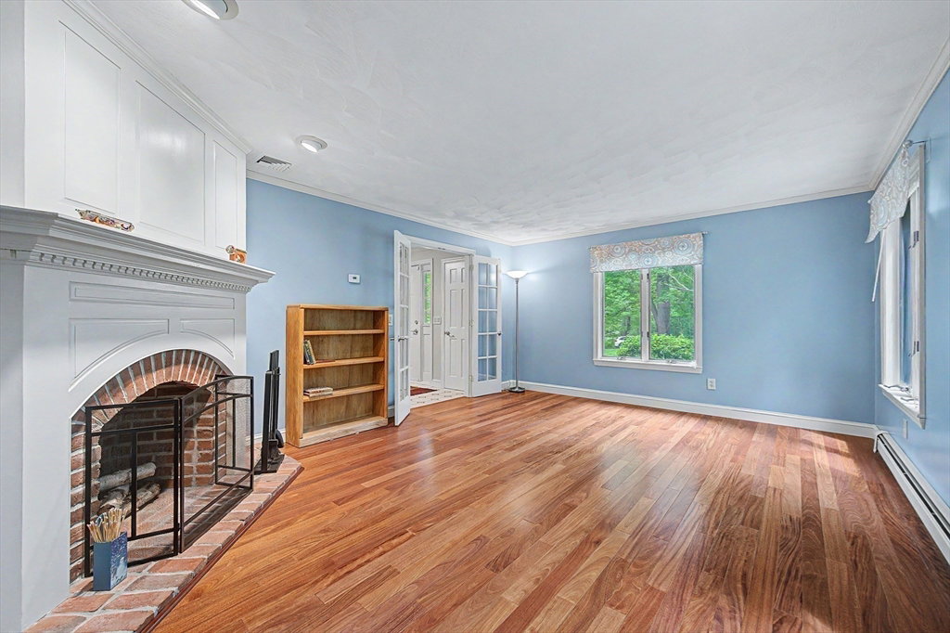

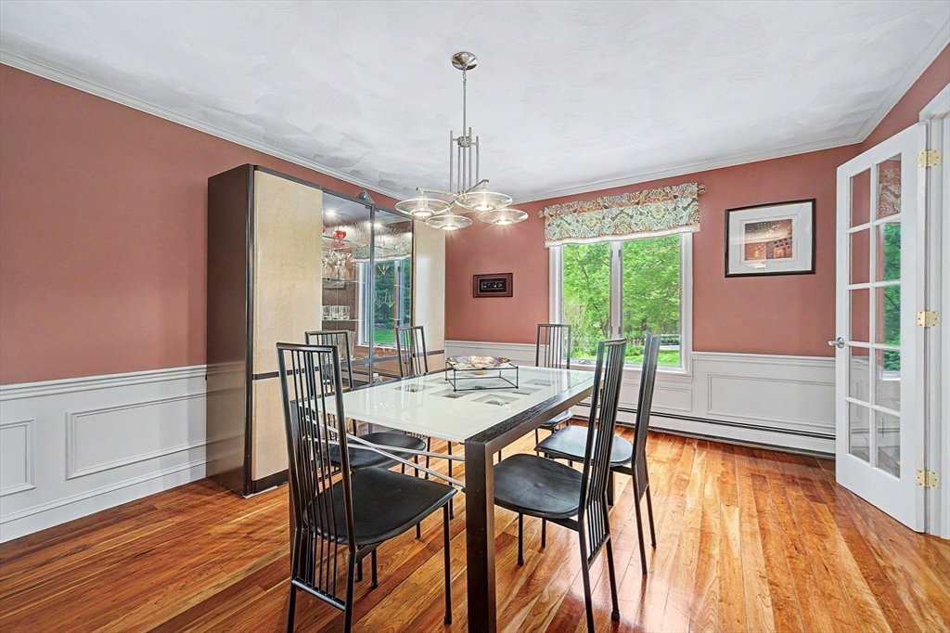


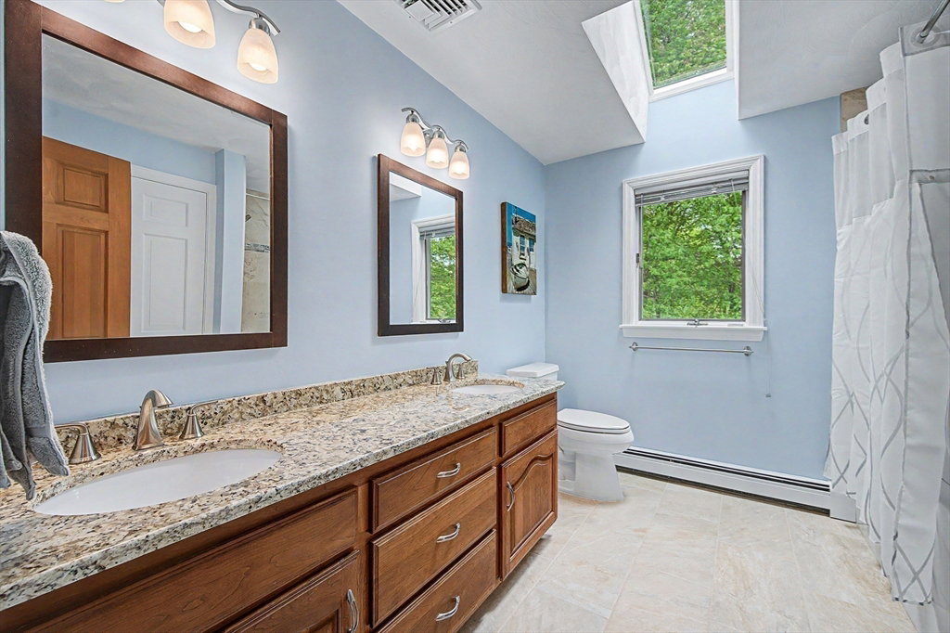


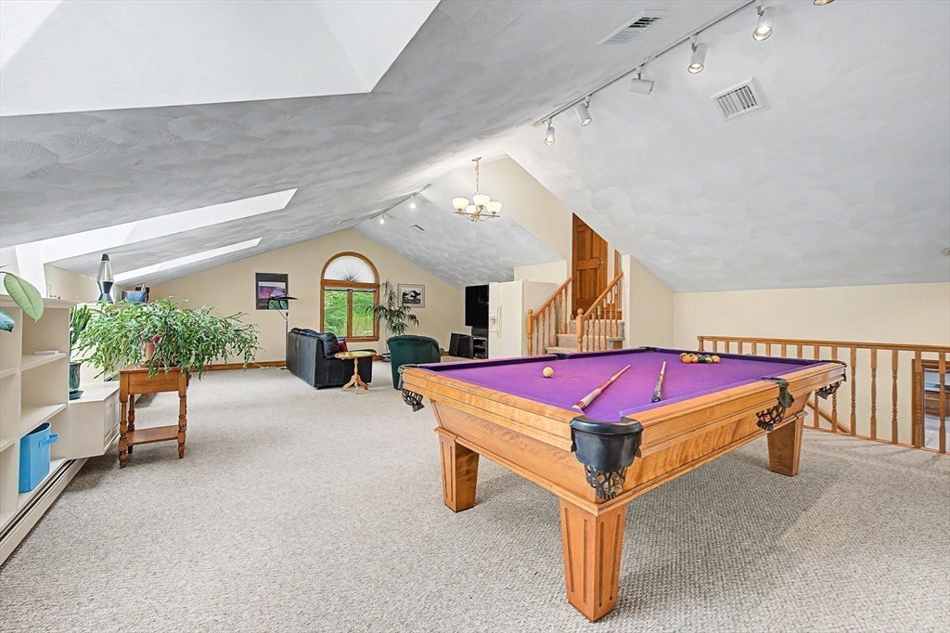


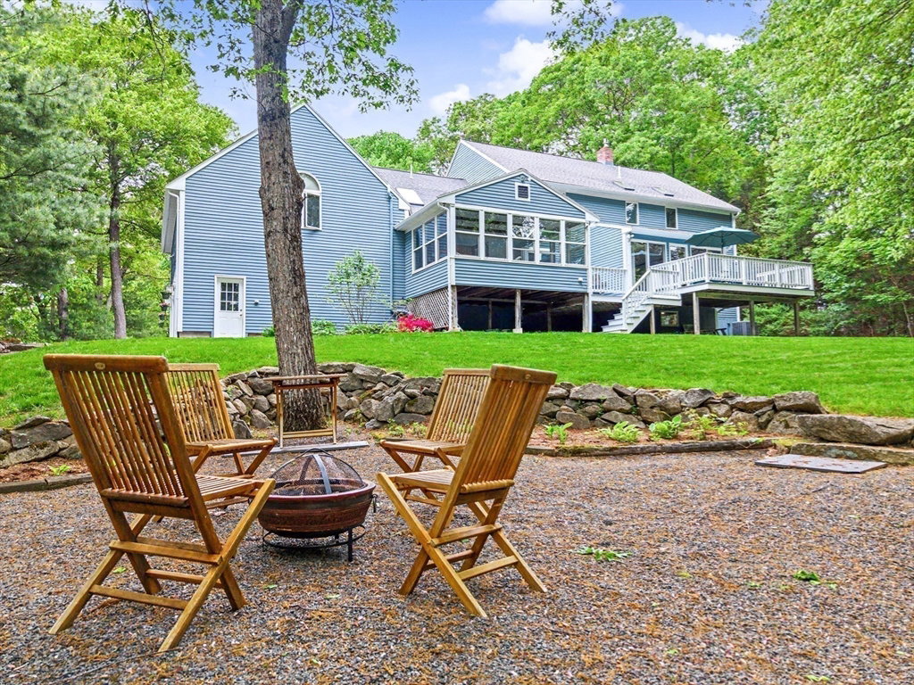

SUNDAY OPEN HOUSE CANCELLED. OFFER ACCEPTED. This beautifully wooded and private lot is located in highly sought after Springwood! The property offers the ideal blend of indoor and outdoor living with an enclosed porch and large deck plus stairs down to the back yard and fire pit area. An expansive kitchen with SS appliances, new sky lights, pantry, and large eating area is the heart of the home. A sunny family room has gas fireplace plus double sliders to the deck. Private office is just off the family room and both have lovely maple hardwood flooring. The second floor includes four spacious bedrooms, a hallway bath with updated tub, tile, skylight. The primary bedroom has huge walk in closet, new skylights in the bath. Game room over the garage (with three new skylights) offers plenty of play/exercise/home theater options! Lower level has three finished (heated) rooms including a wine room. Front entry mahogany decking. Exterior painted in 2024.
Listing courtesy of Listing Agent: My House Partners Team from Listing Office: REMAX Executive Realty.
The property listing data and information, or the Images, set forth herein were provided to MLS Property Information Network, Inc. from third party sources, including sellers, lessors, landlords and public records, and were compiled by MLS Property Information Network, Inc. The property listing data and information, and the Images, are for the personal, non commercial use of consumers having a good faith interest in purchasing, leasing or renting listed properties of the type displayed to them and may not be used for any purpose other than to identify prospective properties which such consumers may have a good faith interest in purchasing, leasing or renting. MLS Property Information Network, Inc. and its subscribers disclaim any and all representations and warranties as to the accuracy of the property listing data and information, or as to the accuracy of any of the Images, set forth herein.

/u.realgeeks.media/bostonareahomesearch/Boston-Area-Home-Search-Min-Logo.png)