


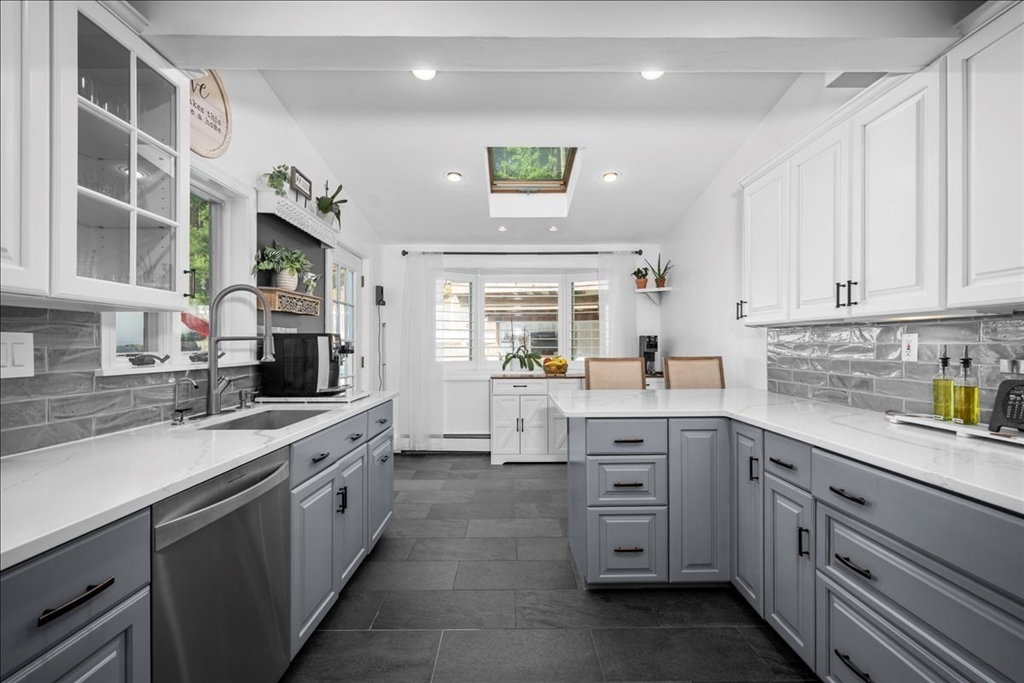


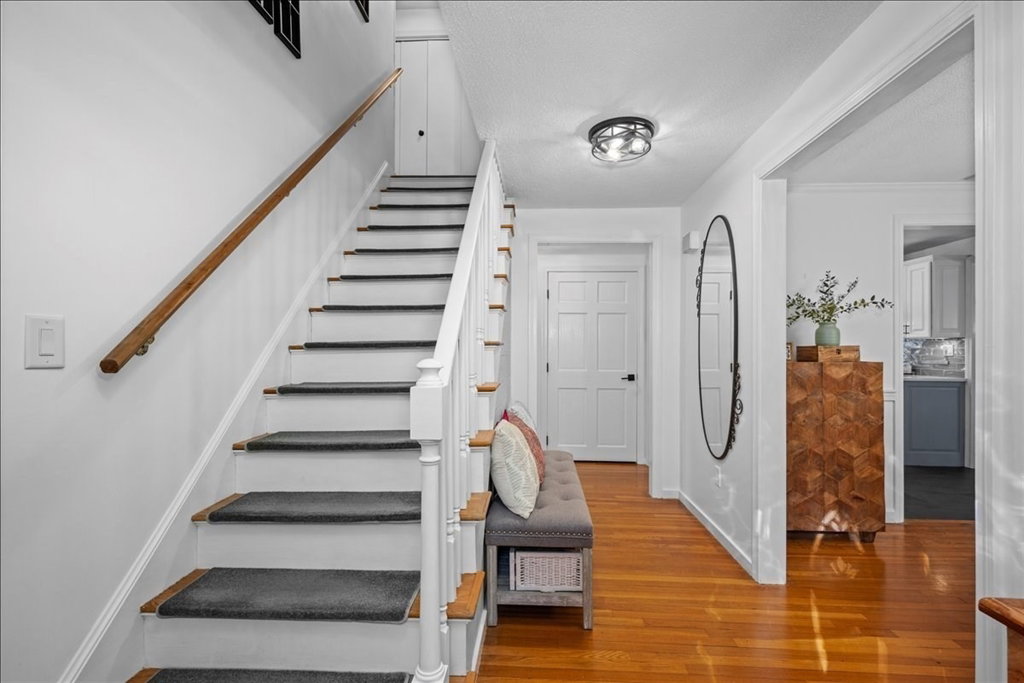

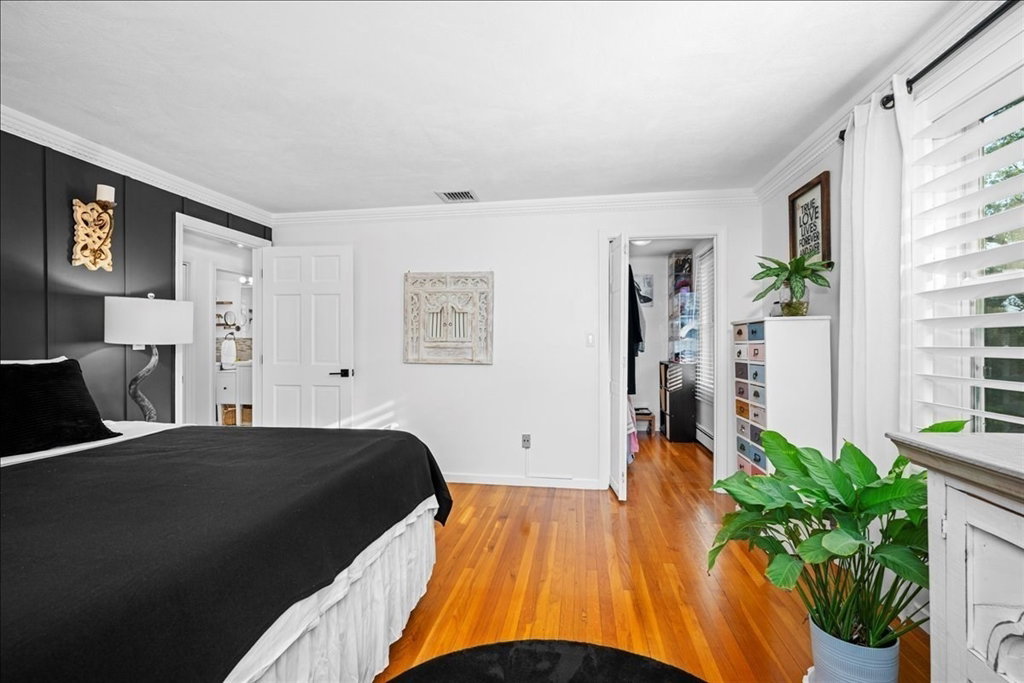


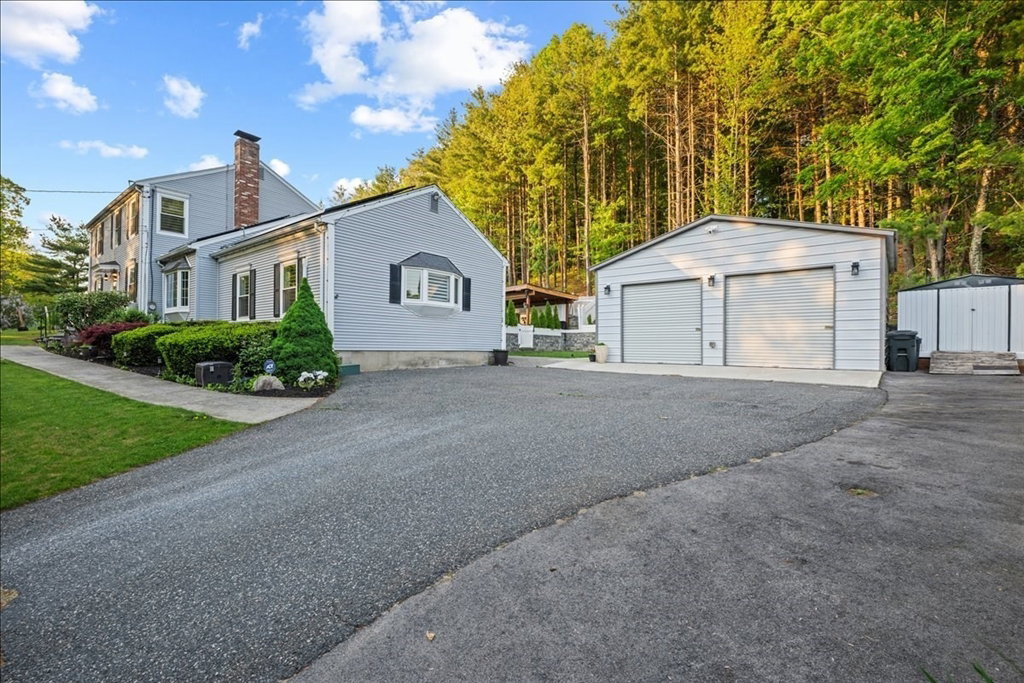

Proudly positioned on a lovely knoll which enjoys glorious western sunshine*This welcoming, pristine colonial home is full of welcome surprises w/in-law or guest apartment on main living level w/kitchenette, full updated bath, sleeping chamber & living area*This move-in ready home really delivers w/meticulous condition, a bright, modern feel and so many upgrades including but not limited to updated kitchen w/Quartz & upscale appliances, new deluxe flooring in family room, newer paint, updates to baths.....the list goes on and on*The main house has great flow and the mudroom connects you to the in-law which has its own entrance*Incredible resort-style fenced yard w/IG POOL, a newer, expanded pool patio & a phenomenal pool pavilion w/large customized pergola as well as a screened porch for inspiring entertaining for the warmer months*Detached garage offers huge area for cars as well as a loft for your storage needs*Finished lower level w/full bath is perfect for many uses*
Listing courtesy of Listing Agent: Andrew Abu from Listing Office: Andrew J. Abu Inc., REALTORS®.
The property listing data and information, or the Images, set forth herein were provided to MLS Property Information Network, Inc. from third party sources, including sellers, lessors, landlords and public records, and were compiled by MLS Property Information Network, Inc. The property listing data and information, and the Images, are for the personal, non commercial use of consumers having a good faith interest in purchasing, leasing or renting listed properties of the type displayed to them and may not be used for any purpose other than to identify prospective properties which such consumers may have a good faith interest in purchasing, leasing or renting. MLS Property Information Network, Inc. and its subscribers disclaim any and all representations and warranties as to the accuracy of the property listing data and information, or as to the accuracy of any of the Images, set forth herein.

/u.realgeeks.media/bostonareahomesearch/Boston-Area-Home-Search-Min-Logo.png)